Old Brewery Road, Wiveliscombe, Taunton, Somerset, TA4
Key Features
- 2-Storey Industrial Building
- 994.46 sq.m (10,705 sq.ft)
- For Sale by Public Auction
Description
For Sale by Public Auction on Wednesday 16th September at 2pm
Unit 5 comprises an end of terrace two storey industrial building constructed of concrete portal framework with reinforced concrete panel and blockwork elevations that have been externally rendered. The roof structure is covered with a double skin of asbestos cement fibre sheets, with an overlay of metal sheets. The windows are uPVC framed and double glazed.
Internally, at ground level the building provides warehouse with office and kitchen facilities. The first floor provides staff changing room, ladies and gent’s WC’s and a store. The second floor provides
further store accommodation, a shop, boardroom, and partitioned office.
There is vehicular access at ground level via an electrically operated roller shutter door and a secure yard. The second floor also provides
vehicular access via a ramped access driveway to the side of the site which also has parking for approximately 8 cars.
There is access to the adjacent building at ground and first floor level.
The property will be offered for sale by Public Auction and online livestream auction on Wednesday 16th September 2026 at Batch Country House, Lympsham, Nr Weston-super-Mare, BS24 0EX.
SITUATION
Old Brewery Road is just off of Ford Road, close to the B3227 Taunton Road on the eastern outskirts of Wiveliscombe. The county
town of Taunton, Somerset's principle administrative centre, is approximately 10 miles to the east, whilst Wellington and Junction 26
of the M5 motorway is 7 miles to the south.
DESCRIPTION
Unit 5 comprises an end of terrace two storey industrial building constructed of concrete portal framework with reinforced concrete panel and blockwork elevations that have been externally rendered.
The roof structure is covered with a double skin of asbestos cement fibre sheets, with an overlay of metal sheets. The windows are uPVC framed and double glazed.
Internally, at ground level the building provides warehouse with office and kitchen facilities. The first floor provides staff changing room, ladies and gent’s WC’s and a store. The second floor provides further store accommodation, a shop, boardroom, and partitioned office.
There is vehicular access at ground level via an electrically operated roller shutter door and a secure yard. The second floor also provides
vehicular access via a ramped access driveway to the side of the site which also has parking for approximately 8 cars.
There is access to the adjacent building at ground and first floor level. We understand both properties are connected to the same utility supplies. Interested parties to rely on their own investigations.
BUSINESS RATES
The current rateable value is £39,000 combined with the neighbouring unit. As such, the unit will need to be reassessed.
TENURE
The freehold is available for sale with vacant possession.
RIGHTS OF WAY, EASEMENTS, WAYLEAVE ETC
We are not aware of any rights of way over the land and the property is sold as far as required by the vendor and will be conveyed subject to all
rights of way, easements and way leaves of telegraphs poles, drains and wires, electric pylons and cables, water and gas pipes at present
erected on and passing over or under the property and subject to the agreements affecting the same (if any).
VAT
Prices quoted exclusive of VAT.
SERVICES
Mains electricity, water and drainage.
FLOOR AREAS
The approximate gross internal areas are as follows:-
Unit 5
Ground floor 466.60 sq m 5,023 sq ft
First floor 52.06 sq m 561 sq ft
Second floor 475.80 sq m 5,121 sq ft
Sub Total 994.46 sq m 10,705 sq ft
EPC
The property has a energy performance rating of C(66).
FIXTURES AND FITTINGS
All fixtures and fittings, unless specifically referred to within these sale particulars are otherwise expressly excluded from the sale.
METHOD OF SALE
The property will be offered for sale by Public Auction and online livestream auction on Wednesday 16th September 2026 at Batch Country House, Lympsham, Nr Weston-super-Mare, BS24 0EX. It is possible the property may be sold prior to the action date therefore it is advisable for interested parties to register their interest with the Agents and it is their responsibility to check with the Agents whether the property will still be offered on the auction date.
BIDDER REGISTRATION
All potential bidders are required to register with their details with Greenslade Taylor Hunt prior to the commencement of the auction by completing the Online Bidder Registration. Registration for the auction closes 48 hours prior to the auction date. Those attending the auction room to bid in person will complete bidder registration form either online or at one of our offices. All prospective bidders must provide 2 forms of Identification and source of funds in order to register.
Further details are available from the Agents upon request, or at the following link : GTH Auction Room & Livestream Property Auctions
BUYERS ADMINISTRATION FEE
The successful purchaser(s) will be liable to pay a Buyer’s Administration Fee based upon the eventual sale price to the selling Agents. See our Terms & Conditions for Livestream and In Room Auctions for further details.
AUCTION PACK
The Auction Pack, containing the contract and special conditions of sale, should be obtained online at Future auctions held by Greenslade Taylor Hunt Online (eigroup.co.uk). These documents will not be read at the time of sale and all prospective purchasers will be deemed to have bid for the property in full knowledge of their contents and shall not raise any requisition or objection whatsoever thereafter. These documents will not be read at the time of sale and all prospective purchasers will be deemed to have bid for the property in full knowledge of their contents and shall not raise any requisition or objection whatsoever thereafter
VIEWING
Strictly by appointment with sole agents:-
Duncan Brown / Joseph Hughes
Greenslade Taylor Hunt, 9 Hammet Street,
Taunton, Somerset, TA1 1RZ
Telephone:
Email: duncan. / joseph.
CONSUMER PROTECTION REGULATIONS
While we endeavour to make our sales details accurate and reliable, if there is any point which is of particular interest to you please contact the office and we will be pleased to confirm
the position for you, particularly if you are contemplating travelling some distance to view the property.
Guide Price: An indication of the seller’s current minimum price at auction. The guide price of range or guide prices is given to assist consumers in deciding whether or not to pursue a purchase. It is usual, but not always the case that a provisional reserve range is agreed between the seller and the auctioneer at the start of marketing.
As the reserve is not fixed at this stage and can be adjusted by the seller at any time up to the day of auction in the light of interest shown during the marketing period, a guide price is issued. This guide price can be shown in the form of a minimum and maximum price range within which an acceptable sale price (reserve) would fall, or as a single price figure within 10% of which the minimum acceptable price (reserve) would fall. A guide price is different to a reserve price (see separate definition). Both the guide price and the reserve price can be subject to change up to and
including the day of the auction.
Reserve Price: The seller’s minimum acceptable price at auction and the figure below which the auctioneer cannot sell. The reserve price is not disclosed and remains confidential between the seller and the auctioneer. Both the guide price and the reserve price can be subject to change up to and including the day of the auction.
IMPORTANT NOTICE
For clarification we wish to inform any prospective purchasers that we have prepared these sales particulars as a general guide. They must not be relied upon as statements of fact. We
have not carried out a detailed survey, nor tested the services, heating systems, appliances and specific fittings. Room sizes should not be relied upon for carpets and furnishings.
If there are points which are of particular importance to you please contact the office prior to viewing the property.
Note:- The above plan has been reproduced from the Ordnance Survey Map with the permission of the Controller of H. M. Stationery Office. © Crown copyright licence number
Greenslade Taylor Hunt.
Note: -Published for the purposes of identification only and although believed to be correct accuracy is not guaranteed.
Map Location
Property details
- Tenure
- Ask Agent
- Council Tax Band
- TBC
- Date Posted
- 2026-06-22
Utilities & Restrictions
Utilities
- Electricity
- Ask Agent
- Water
- Ask Agent
- Heating
- Ask Agent
- Broadband
- Ask Agent
- Sewerage
- Ask Agent
Rights & Restrictions
- Public Rights of Way
- Ask Agent
- Private Rights of Way
- Ask Agent
- Listed Property
- Ask Agent
- Restrictions
- Ask Agent
Listed status, conservation areas and planning constraints for this location are in the full report.
Property Features
- Accessibility
- Ask Agent
- Parking
- Parking Available
- Garden
- Garden
Beyond the particulars: planning activity, flood history, heritage and ground risks, checked for this exact spot.
Connectivity
Broadband
Fastest speed available at this postcode
80 Mbps
Superfast
Suitable for
- HD streaming
- Video calls
- Web & social
Mobile signal
Outdoor predictions; indoor signal depends on building materials.
Ofcom Connected Nations postcode-level predictions. Speeds and signal are modelled, not measured, and vary between addresses and providers.
Signal is the easy part. Planning activity, flood history and protected designations here are in the full report.
Nearest Schools
Primary
- Wiveliscombe Primary School498 metresOfsted: Good
- Ages
- 4 to 11
- Pupils
- 191
- Type
- Community school
- Milverton Community Primary School and Pre-School2.6 milesNo Ofsted rating
- Ages
- 4 to 11
- Pupils
- 188
- Type
- Community school
- Langford Budville Church of England Primary School3.5 milesNo Ofsted rating
- Ages
- 4 to 11
- Pupils
- 32
- Type
- Voluntary controlled school
- Faith
- Church of England
- Lydeard St Lawrence Community Primary School3.8 milesOfsted: Good *
- Ages
- 4 to 11
- Pupils
- 32
- Type
- Academy sponsor led
- Stawley Primary School4.3 milesNo Ofsted rating
- Ages
- 3 to 11
- Pupils
- 46
- Type
- Community school
Secondary
- Kingsmead Academy469 metresOfsted: Requires improvement *
- Ages
- 11 to 16
- Pupils
- 892
- Type
- Academy converter
- Court Fields School5.6 milesOfsted: Good
- Ages
- 11 to 16
- Pupils
- 861
- Type
- Academy sponsor led
- The Castle School8.5 milesOfsted: Outstanding
- Ages
- 11 to 19
- Pupils
- 1,207
- Type
- Academy converter
- Pyrland School9.1 milesOfsted: Inadequate *
- Ages
- 11 to 16
- Type
- Academy sponsor led
- Faith
- Church of England
- Uffculme School9.4 milesOfsted: Good *
- Ages
- 11 to 16
- Pupils
- 1,093
- Type
- Academy converter
* Latest graded judgement covers quality of education only; no overall grade was issued under the 2024-25 inspection framework.
Distances are straight-line from the advertised location. Source: the national school registers (DfE, Welsh Government, Scottish Government) and Ofsted.
Schools are just the start: sold prices nearby, planning activity and any flood history are in the full report.
Amenities
Supermarket
GP surgery
Pharmacy
Hospital
Green space
Straight-line distances from the advertised location. Sources: NHS records, Geolytix supermarket locations, OS Open Greenspace and the national trails registers.
The area stacks up? Now check the location itself: planning nearby, protected designations and past flooding.
Getting Around
Nearest station
Nearest bus stop
Typical drive times
Straight-line distances from the advertised location; drive times are typical free-flow times over OpenStreetMap road data, so allow more at peak. Public transport locations from DfT NaPTAN.
Easy to reach matters. So do planning activity, flood history and ground risks: all in the full report.
Flood Risk
From Environment Agency flood map open data, checked around the advertised map pin and allowing for the listed acreage where known. This summary comes from LandSale, the advertising platform, not from the listing agent, and is not part of the agent's particulars. Risk can vary across a single holding, so verify anything critical through your own searches before committing.
Rivers and the sea
Surface water
The detail behind these bandings
The full report pinpoints where this location sits on the flood maps, and runs the deeper checks that usually only surface after an offer.
- Exact flood zones & annual chances (included in the full report)
- Any recorded past flooding (included in the full report)
- Planning activity nearby (included in the full report)
- Heritage & conservation (included in the full report)
- Protected nature designations (included in the full report)
- Ground risks (included in the full report)
- Sold prices nearby (included in the full report)
£14.99 · one-off purchase
By LandSale, the platform. Not provided by the listing agent. Ready in about a minute.
Important notice: Information, maps and tags on this page are drawn from the advertising agent's marketing materials or generated automatically. LandSale has not verified them. Relying on these details is at your own risk, always carry out independent checks before committing to a purchase.
LandSale full disclaimer
Marketing information only - not formal particulars. The details on this website are provided for general guidance and do not constitute an offer or contract. Neither LandSale nor the advertising estate/land agent accepts responsibility for any inaccuracy.
1. Source of information
- Listing content: Core description, asking price, tenure, measurements, photographs and planning history originate from the marketing materials of the advertising estate or land agent. LandSale does not author this content and cannot guarantee its accuracy.
- Automated tags & categorisation: Property type, land-use class, acreage bands and similar labels may be applied by machine-learning models. They are intended as a helpful guide only and may not reflect the property's legal status or permitted use.
- Third-party & enriched data layers: Maps, boundary outlines, planning designations, soil reports, broadband coverage and other environmental or location-based insights are licensed from external suppliers. Such data are supplied “as is", may be incomplete or out of date and are subject to change without notice.
2. Verification required
Prospective purchasers must verify critical matters, including but not limited to planning permission, title boundaries, public rights of way, environmental constraints, acreage, services, access and VAT status, through their own inspections, specialist surveys, legal advisers and the selling agent before relying on the information or entering into any contract.
3. No warranty or liability
LandSale gives no warranty, express or implied, as to the accuracy, completeness or fitness for any particular purpose of the information displayed. LandSale shall not be liable for any loss, damage, cost or expense arising directly or indirectly from any use of or reliance on such information, save where liability may not be excluded by law.
4. Updates & feedback
If you believe any detail on this listing is inaccurate, please let us know. We will investigate and, where appropriate, update the listing or notify the agent.
© LandSale | Version 1.3 - August 2026
Listing agent
Greenslade Taylor Hunt, Yeovil
22 Princes Street, Yeovil, BA20 1EQ
Similar properties for sale
- Price
- Guide Price£295,000
- Size
- 0.25 acres
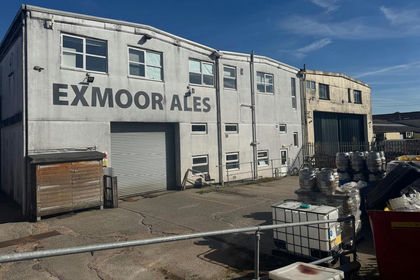
Unit 5, Old Brewery Road, Wiveliscombe, Taunton, Somerset, TA4, Wiveliscombe, Somerset TA4 England
Added on 22/06/2026Industrial Land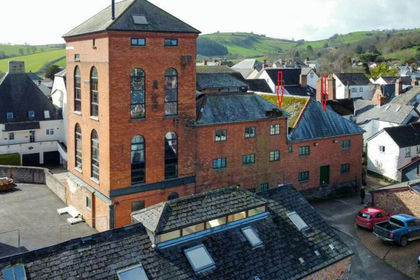
- Price
- £285,000
Golden Hill Brewery, Golden Hill, Wiveliscombe, Somerset, Wiveliscombe, Somerset TA4 England
Added on 17/07/2026Warehouse
- Price
- Guide Price£350,000
- Size
- 0.12 acres
Milverton Road, Wellington, Somerset, TA21, Wellington, Somerset TA21 England
Added on 17/07/2026Industrial Land
- Price
- Guide Price£250,000
Added on 17/07/2026Industrial Land
- Price
- £350,000
- Size
- 0.5 acres
Added on 24/07/2026Pub
- Price
- Guide Price£280,000
Alfred Street, Taunton, Somerset, TA1, Taunton, Somerset TA1 England
Added on 23/04/2026Redevelopment Land
- Price
- Guide Price£225,000
Freehold Public House in Tiverton, Devon, Tiverton, Devon EX16 England
Added on 05/03/2026Pub
- Price
- Offers in Excess of£300,000
Nags Head Tavern, Thornfalcon, Taunton, Somerset, TA3, Thornfalcon, Somerset TA3 England
Added on 17/07/2026Pub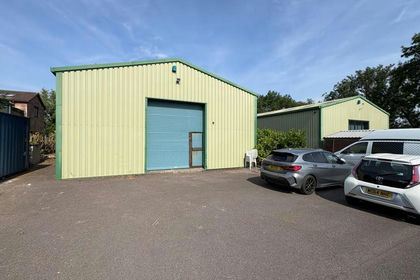
- Price
- Guide Price£350,000
- Size
- 0.08 acres
The Laurels, Flightway, Dunkeswell, Honiton, Devon, EX14, Dunkeswell, Devon EX14 England
Added on 18/08/2026Industrial Land Added on 12/07/2026Pub