Robert Tresham House, Clipston
- Bedrooms
- 5
- Bathrooms
- 3
Key Features
- Curtilage-Listed High Specification Barn Conversion
- Annexe Complete with En-suite Bedroom, Kitchen & Living Room
- Totalling Five Bedrooms & Two En-Suites
- In Excess of 3000sqft of Accommodation
- Large Reception Spaces & Impressive Kitchen/Dining/Living Room
- Underfloor Heating throughout - WiFi-enabled
- Further Reception & Fitted Utility Room
- Extensively Landscaped Driveway & Off Road Parking
- Three Phase Supply/EV Charger, WiFi Enabled Alarm Linked to Mobile app
- Double Outbuilding Complete with Storage Attic
Description
Robert Tresham House is a fine example of modern luxury countryside living. Hosting five spacious bedrooms, this highly specified Barn Conversion offers extensive and versatile accommodation throughout, totalling in excess of 3000sqft. Positioned in the highly sought after village of Clipston and complete with architecturally designed and high specification fixtures and fittings throughout and exquisite landscaped gardens, this property performs on every level.
Location
Clipston is located to the south of Market Harborough on the borders of Leicestershire and Northamptonshire. A quaint and lively village with the added benefit of a reputable public house, a church and a primary school, as well as offering a great selection of rural walks in the surrounding countryside. Nearby Market Harborough offers excellent recreational and shopping facilities including supermarkets, a large leisure centre, a theatre and market, as well as a mainline station to London St Pancras taking approximately one hour.
The A14 is close by giving good access to the East Midlands road network. Clipston is in easy reach of a host of independent schools including, Spratton Hall, Uppingham, Leicester Grammar, Rugby and Oakham. It is also in the catchment area for Guilsborough schooling.
Property in Detail
The property is curtilage listed and has been exceptionally finished and architecturally designed. Having been fully developed and renovated by the current owners, Robert Tresham House retains many original features to include beamed ceilings and exposed brickwork.
The ground floor offers a selection of versatile reception spaces and is complete with a large living/kitchen/dining area, family room, a further snug and a large annexe/ancillary accommodation/further reception room. A downstairs cloakroom, boot room and utility room completes the ground floor accommodation.
There are four double bedrooms to the first floor. The master bedrooms suite is complete with a luxury en-suite bathroom.
A family bathroom completes the first floor accommodation.
The ancillary accommodation offers a luxury one bedroomed annexe complete with an en-suite, kitchenette and a large living room with a seperate entrance door and access to the garden. This area is also accessible to the main...
Kitchen/Dining/Living Room
An impressive reception, offering light and bright entertaining spaces and a sociable layout with a magnificent array of barn features complemented with large doors providing access to the garden to the front and rear elevations.
The well specified kitchen offers an array of high quality wall and base units, a particular feature being an exposed brick wall, over-sized kitchen island complete with seamless work surfaces and sink and underfloor heating to flooring. Appliances to include a Neff double hide and slide ovens with two warming drawers. A Neff counter top induction hob with downdraught extractor. A Bosch Smart WiFi Perfect dry in-built dishwasher. A double sided Evonic WiFi enabled feature fire. A further door from the kitchen accesses the large utility room further to boot room with fitted storage cabinetry and cloakroom/W.C. A further door provides access to a further reception room/snug.
Annexe/ Vaulted Ceiling Reception/Kitchenette
An impressive room of large dimensions complete with an exposed brick wall and vaulted ceiling hosting an expanse of original timber beams. A versatile and practical reception space with a separate entrance door to the front and further access to the rear garden.
Fitted with a well designed kitchenette, this space offers the perfect opportunity for annexe/ ancillary accommodation.
A further door provides access to a further sizeable room which was designed as a guest bedroom/ annexe with double doors leading to the rear garden partnered with a large en-suite shower room fitted with a large walk-in shower, back to wall WC, vanity wash hand basin and an accessible side entry bath all complemented with stylish tiling choices.
First Floor Landing
A galleried landing complete with a vaulted ceiling, doors providing access to all of the bedroom accommodation, a large airing cupboard and the family bathroom.
First Floor Accommodation
Upstairs, four spacious double bedrooms await, each designed with style, storage and comfort in mind:
The principal bedroom benefits from a luxurious concealed en-suite shower room and built in wardrobe, offering the ultimate in convenience.
Bedroom two is of generous proportion along with the additional two bedrooms to this floor are generously sized and are serviced by a family bathroom, perfect for family members or guests.
The stunning family bathroom is beautifully finished, featuring a bath, feature wash hand basin, a large shower enclosure, all complemented with contemporary tiling choices.
Outside
Externally, this remarkable home boasts exceptionally maintained and landscaped front and rear gardens.
The front garden is flanked with gabion walls with feature planting with a pathway leading to the front door. The garden is a true sanctuary, offering a combination of an extensive Indian sandstone paved patio area, an expanse of lawned area and a variety of mature trees, shrubs, and borders which further enhance the privacy of this garden, ensuring a tranquil setting.
To the front a large gated driveway provides parking for numerous vehicles, bounded by a period brickwork garden wall. The rear garden is enclosed by a neighbouring farmyard brick building, fencing and hedging.
A large outbuilding provides plentiful storage space and an EV charging point is available along with an external electricity point.
Double Outbuilding
Complete with 3 phase power supply, led strip lighting, double sided timber doors and stable door to side. EV charger on external outbuilding wall.
Curtilage Listing
Planning & Heritage Note: As with all listed estates, buyers are encouraged to make their own enquiries with the [Local Planning Authority] regarding the exact extent of the curtilage and any proposed future uses.
Viewings & Directions
To be arranged via Sarah Rees-Mccallum- Marsh
Telephone:
Sat Nav- LE16 9RZ
Important Notice
Whilst every care has been taken in the preparation of these particulars, all parties should note: i The description and photographs are for guidance only and are not a complete representation of the property. ii Plans are not to scale; are for guidance only and do not form part of the contract. iii Services and any appliances referred to have not been tested and cannot be verified as being in working order. iv No survey of any part of the property has been carried out by the Vendor or McCallum Marsh. v Measurements are approximate and must not be relied upon. Maximum appropriate room sizes are generally given to the nearest 0.1 metres. Outbuildings are measured externally (unless otherwise stated) to the nearest 0.5 metres; an approximate Imperial equivalent is also given. vi Only those items referred to in the text of these particulars are included. vii Nothing in these particulars or any related discussions forms part of any contract unless expressly incorporated within a...
Fixtures & Fittings
Fixtures and fittings mentioned in these particulars are included in the sale - all other items regarded as owners fixtures and fittings may be removed.
Map Location
Property details
- Tenure
- Freehold
- Council Tax Band
- G
- Date Posted
- 2026-06-22
Utilities & Restrictions
Utilities
- Electricity
- Ask Agent
- Water
- Ask Agent
- Heating
- Ask Agent
- Broadband
- Ask Agent
- Sewerage
- Ask Agent
Rights & Restrictions
- Public Rights of Way
- Ask Agent
- Private Rights of Way
- Ask Agent
- Listed Property
- Ask Agent
- Restrictions
- Ask Agent
Property Features
- Accessibility
- Ask Agent
- Parking
- Parking Available
- Garden
- Garden
Important notice: Information, maps and tags on this page are supplied by the advertising agent or generated automatically. LandSale has not verified them. Relying on these details is at your own risk, always carry out independent checks before committing to a purchase.
LandSale full disclaimer
Marketing information only - not formal particulars. The details on this website are provided for general guidance and do not constitute an offer or contract. Neither LandSale nor the advertising estate/land agent accepts responsibility for any inaccuracy.
1. Source of information
- Agent-supplied content: Core description, asking price, tenure, measurements, photographs and planning history are uploaded by the appointed agent, who remains solely responsible for their accuracy.
- Automated tags & categorisation: Property type, land-use class, acreage bands and similar labels may be applied by machine-learning models. They are intended as a helpful guide only and may not reflect the property's legal status or permitted use.
- Third-party & enriched data layers: Maps, boundary outlines, planning designations, soil reports, broadband coverage and other environmental or location-based insights are licensed from external suppliers. Such data are supplied “as is", may be incomplete or out of date and are subject to change without notice.
2. Verification required
Prospective purchasers must verify critical matters, including but not limited to planning permission, title boundaries, public rights of way, environmental constraints, acreage, services, access and VAT status, through their own inspections, specialist surveys, legal advisers and the selling agent before relying on the information or entering into any contract.
3. No warranty or liability
LandSale gives no warranty, express or implied, as to the accuracy, completeness or fitness for any particular purpose of the information displayed. LandSale shall not be liable for any loss, damage, cost or expense arising directly or indirectly from any use of or reliance on such information, save where liability may not be excluded by law.
4. Updates & feedback
If you believe any detail on this listing is inaccurate, please let us know. We will investigate and, where appropriate, update the listing or notify the agent.
© LandSale | Version 1.2 - January 2026
Listing agent
McCallum Marsh, Market Harborough
The Old Bank, 40 The Square, Market Harborough, Leicestershire, LE16 7PA
Contact McCallum Marsh, Market Harborough
The Old Bank, 40 The Square, Market Harborough, Leicestershire, LE16 7PA
View agent profileSimilar properties for sale
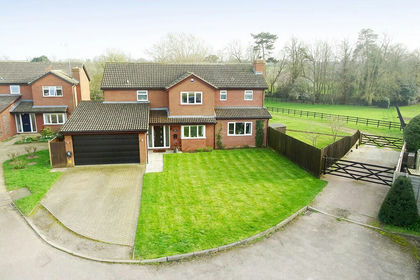
- Price
- Guide Price£1,000,000
- Size
- 3.25 acres
Chestnut Grove, Clipston, Clipston, West Northamptonshire LE16 9RH England
Added on 19/03/2026Equestrian property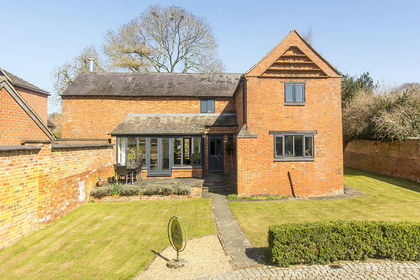
- Price
- Guide Price£950,000
Welford Road, Sibbertoft, Sibbertoft, West Northamptonshire LE16 9UQ England
Added on 25/03/2026Barn Conversion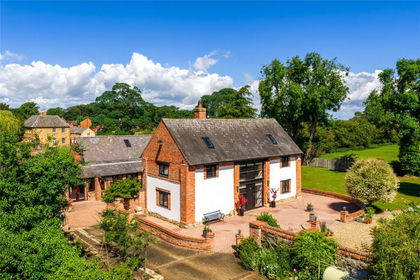
- Price
- Guide Price£1,250,000
- Size
- 0.8 acres
Newlands, Naseby, Northamptonshire, NN6, Naseby, West Northamptonshire NN6 6DE England
Added on 02/07/2026Barn Conversion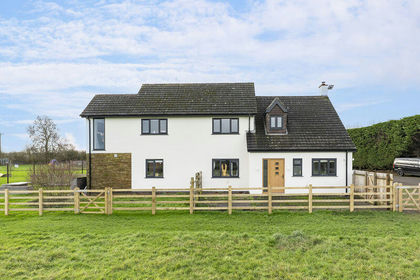
- Price
- Guide Price£1,275,000
- Size
- 9 acres
Ashby Lodge, Welford, Cold Ashby, West Northamptonshire NN6 6JE England
Added on 29/01/2026House with Land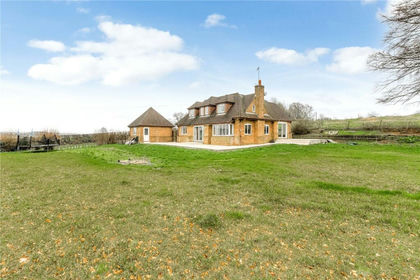
- Price
- £895,000
- Size
- 1 acres
Added on 17/03/2026Cottage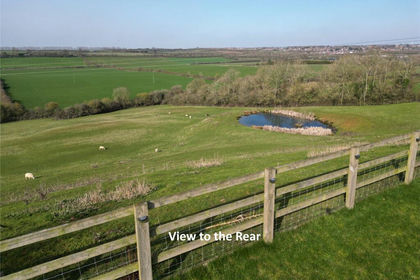
- Price
- Guide Price£950,000
Main Street, Orton, Northants, NN14, Orton, North Northamptonshire NN14 1LS England
Added on 10/05/2026Barn Conversion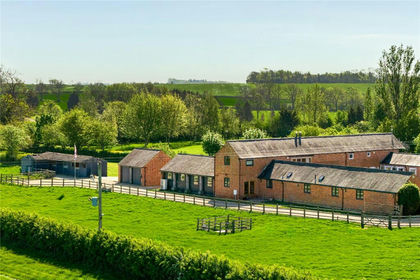
- Price
- Offers in Excess of£1,000,000
- Size
- 2.36 acres
Buttercup Barn, North Kilworth, Kimcote and Walton, Leicestershire LE17 6JG England
Added on 29/01/2026Barn Conversion
- Price
- £950,000
- Size
- 1 acres
High Street, Ravensthorpe, NN6 8EH, Ravensthorpe, West Northamptonshire NN6 8EH England
Added on 10/03/2026House with Land
- Price
- Offers in Excess of£1,100,000
- Size
- 1.5 acres
Stanford Road, Clay Coton, Northampton, Clay Coton, West Northamptonshire NN6 6JU England
Added on 29/01/2026Country Home
- Price
- Guide Price£1,000,000
- Size
- 1.2 acres
Rothwell Road, Kettering, Northants, NN16, Rothwell, North Northamptonshire NN16 8XF England
Added on 29/01/2026Farmhouse