Unit 6, Bowmans Trading Estate, Bessemer Drive, Stevenage, Hertfordshire, SG1
- Land size
- 0.1 acres
Key Features
- Fully fitted ground and first floor offices
- Extensive floor to ceiling, double level racking and storage system
- 4.2m headroom
- Full height loading door with additional security shutter
- 6 parking spaces
- No Vat
Description
Location
Stevenage is the major industrial / commercial centre for North Hertfordshire, situated adjacent to the A1(M) between Junctions 7 and 8 and approx. 16 miles north of the M25. The town is served by an efficient network of dual carriageways and cycle paths and offers a wide range of housing, leisure and shopping facilities. In addition to the new town centre the old town High Street provides a range of restaurants and public houses and there is also a major leisure and retail park.
Stevenage main line station is the first Inter-City stop north of London Kings Cross with the shortest travel time of approximately 19 minutes. Luton and Stansted airports are conveniently accessible.
Bowman Trading Estate is situated in Bessemer Drive just off Gunnels Wood Road the centre of the principle industrial and commercial area. It is within walking distance of the station and town centre.
Description
Warehouse / Production Unit
Accommodation Text
The property is a single-storey, steel-frame building with a northern roof light structure in a terrace of four units. It comprises a production / warehouse area with fully fitted ground and first floor office accommodation that has been newly painted inside and out,
The production / warehouse area has a minimum eaves height of approx. 4.2m and features the following;
* Full-height sectional up-and-over loading door with an additional front security door
* Motion sensitive LED lighting
* Emergency lighting system
* 3-phase power supply
* Separate ladies and gents WCs
An extensive floor to ceiling, double level racking and storage system along with ground floor storage bays has been installed, spanning the full width and depth of the warehouse. This can be readily adapted to suit an incoming occupier's requirements or removed entirely if not needed.
The offices extend along the side and rear of the building and are served with air conditioning and gas central heating, LED lighting, kitchenette and additional WC facilities.
There is a designated area to the front of the unit for loading and unloading, along with allocated parking for 6 vehicles.
EPC E112
Viewing
For further information please contact Davies & Co on
Daniel Hiller d.
Clay Davies c.
Map Location
Property details
- Tenure
- Freehold
- Council Tax Band
- Ask Agent
- Date Posted
- 2026-06-17
Utilities & Restrictions
Utilities
- Electricity
- Ask Agent
- Water
- Ask Agent
- Heating
- Ask Agent
- Broadband
- Ask Agent
- Sewerage
- Ask Agent
Rights & Restrictions
- Public Rights of Way
- Ask Agent
- Private Rights of Way
- Ask Agent
- Listed Property
- Ask Agent
- Restrictions
- Ask Agent
Property Features
- Accessibility
- Ask Agent
- Parking
- Parking Available
- Garden
- Ask Agent
Connectivity
Broadband
Fastest speed available at this postcode
80 Mbps
Superfast
Suitable for
- HD streaming
- Video calls
- Web & social
Mobile signal
Outdoor predictions; indoor signal depends on building materials.
Ofcom Connected Nations postcode-level predictions. Speeds and signal are modelled, not measured, and vary between addresses and providers.
Nearest Schools
Primary
- Woolenwick Junior School949 metresOfsted: Good
- Ages
- 7 to 11
- Pupils
- 232
- Type
- Community school
- Woolenwick Infant and Nursery School949 metresNo Ofsted rating
- Ages
- 3 to 7
- Pupils
- 207
- Type
- Community school
- Fairlands Primary School1 mileOfsted report card · Nov 2025
- Ages
- 3 to 11
- Pupils
- 655
- Type
- Academy converter
- Broom Barns Primary School1 mileNo Ofsted rating
- Ages
- 4 to 11
- Pupils
- 222
- Type
- Foundation school
- Letchmore Infants' and Nursery School1 mileOfsted: Outstanding
- Ages
- 3 to 7
- Pupils
- 295
- Type
- Community school
Secondary
- The Thomas Alleyne Academy1.1 milesNo Ofsted rating
- Ages
- 11 to 18
- Pupils
- 970
- Type
- Academy sponsor led
- Barclay Academy1.2 milesOfsted: Good
- Ages
- 11 to 18
- Pupils
- 1,044
- Type
- Academy sponsor led
- The Saint John Henry Newman Catholic School1.3 milesNo Ofsted rating
- Ages
- 11 to 18
- Pupils
- 1,620
- Type
- Academy converter
- Faith
- Roman Catholic
- Marriotts School1.8 milesOfsted report card · Jan 2026
- Ages
- 11 to 18
- Pupils
- 1,415
- Type
- Community school
- Barnwell School2.1 milesOfsted report card · Jan 2026
- Ages
- 11 to 18
- Pupils
- 1,270
- Type
- Foundation school
Distances are straight-line from the advertised location. Source: the national school registers (DfE, Welsh Government, Scottish Government) and Ofsted.
Amenities
Supermarket
GP surgery
Pharmacy
Hospital
Green space
Straight-line distances from the advertised location. Sources: NHS records, Geolytix supermarket locations, OS Open Greenspace and the national trails registers.
Getting Around
Nearest station
Nearest bus stop
Typical drive times
Straight-line distances from the advertised location; drive times are typical free-flow times over OpenStreetMap road data, so allow more at peak. Public transport locations from DfT NaPTAN.
Flood Risk
From Environment Agency flood map open data, checked around the advertised map pin and allowing for the listed acreage where known. This summary comes from LandSale, the advertising platform, not from the listing agent, and is not part of the agent's particulars. Risk can vary across a single holding, so verify anything critical through your own searches before committing.
Rivers and the sea
Surface water
The detail behind these bandings, including exact zones and annual chances, any recorded past flooding, plus planning, heritage, nature and ground checks, is in the .
Important notice: Information, maps and tags on this page are supplied by the advertising agent or generated automatically. LandSale has not verified them. Relying on these details is at your own risk, always carry out independent checks before committing to a purchase.
LandSale full disclaimer
Marketing information only - not formal particulars. The details on this website are provided for general guidance and do not constitute an offer or contract. Neither LandSale nor the advertising estate/land agent accepts responsibility for any inaccuracy.
1. Source of information
- Agent-supplied content: Core description, asking price, tenure, measurements, photographs and planning history are uploaded by the appointed agent, who remains solely responsible for their accuracy.
- Automated tags & categorisation: Property type, land-use class, acreage bands and similar labels may be applied by machine-learning models. They are intended as a helpful guide only and may not reflect the property's legal status or permitted use.
- Third-party & enriched data layers: Maps, boundary outlines, planning designations, soil reports, broadband coverage and other environmental or location-based insights are licensed from external suppliers. Such data are supplied “as is", may be incomplete or out of date and are subject to change without notice.
2. Verification required
Prospective purchasers must verify critical matters, including but not limited to planning permission, title boundaries, public rights of way, environmental constraints, acreage, services, access and VAT status, through their own inspections, specialist surveys, legal advisers and the selling agent before relying on the information or entering into any contract.
3. No warranty or liability
LandSale gives no warranty, express or implied, as to the accuracy, completeness or fitness for any particular purpose of the information displayed. LandSale shall not be liable for any loss, damage, cost or expense arising directly or indirectly from any use of or reliance on such information, save where liability may not be excluded by law.
4. Updates & feedback
If you believe any detail on this listing is inaccurate, please let us know. We will investigate and, where appropriate, update the listing or notify the agent.
© LandSale | Version 1.2 - January 2026
Listing agent
M R Davies, Hatfield
Contact M R Davies, Hatfield
View agent profileSimilar properties for sale
- Price
- Guide Price£750,000
- Size
- 0.09 acres
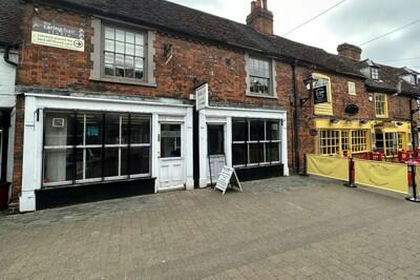
5b And 23/25 Church Lane, Stevenage, Hertfordshire, SG1, Stevenage, Hertfordshire SG1 England
Added on 11/04/2026Commercial Land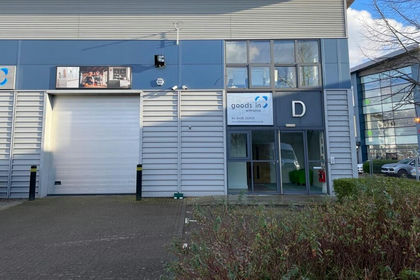
- Price
- Guide Price£875,000
- Size
- 0.09 acres
Unit D, Gateway, Whittle Way, Stevenage, Hertfordshire, SG1, Stevenage, Hertfordshire SG1 England
Added on 17/06/2026Warehouse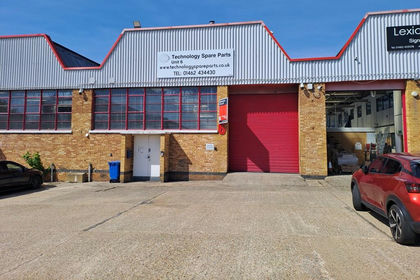
- Price
- £650,000
- Size
- 0.12 acres
Unit 6 Cam Centre, Wilbury Way, Hitchin, Hertfordshire, SG4, Hitchin, Hertfordshire SG4 England
Added on 12/02/2026WarehouseLeasehold Added on 29/01/2026Commercial Land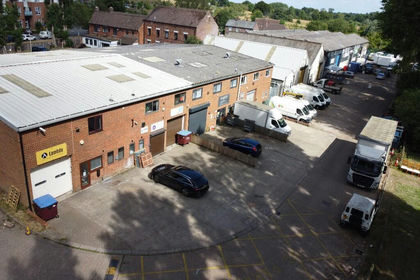
- Price
- Offers in Region of£625,000
- Size
- 0.06 acres
Unit C Batford Mill, Lower Luton Road, Harpenden, AL5, Harpenden Town, Hertfordshire AL5 England
Added on 17/07/2026Industrial Land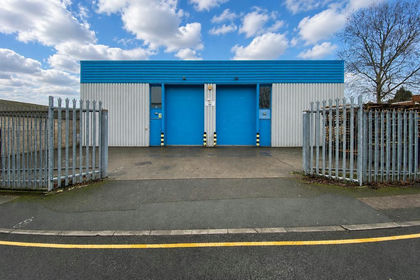
- Price
- £905,000
- Size
- 0.14 acres
Added on 05/06/2026Industrial Land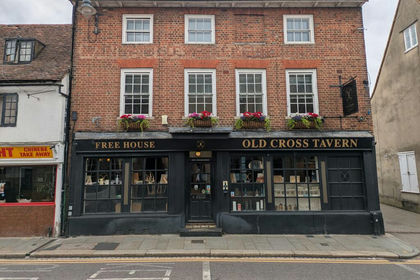
- Price
- £650,000
Old Cross Tavern, St Andrew Street, Hertford, Hertfordshire, Hertford, Hertfordshire SG14 England
Added on 13/08/2026Pub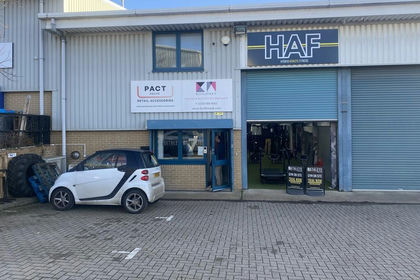
- Price
- £690,000
- Size
- 0.08 acres
Added on 29/01/2026Industrial Land
- Price
- Guide Price£775,000
- Size
- 0.5 acres
Added on 17/07/2026Pub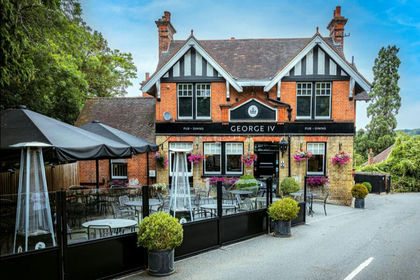
- Price
- Offers in Excess of£675,000
George IV Cautherly Lane, Great Amwell, SG12, Great Amwell, Hertfordshire SG12 England
Added on 13/02/2026Pub