7 Bedroom Barn Conversion
- Bedrooms
- 7
- Bathrooms
- 5
Key Features
- Striking Barn Conversion with Vaulted ceilings
- Exposed Oak Beams
- Seven Bedrooms
- Five Bathrooms
- Self Contained 1 bedroom annex
- Disabled access to Ground Floor
- Original Exposed Brickwork
- Large Open Plot
- Freehold
- No Onward Chain
Description
LONGFIELD FARM BARN Longfield Farm Barn is a genuinely rare opportunity to acquire a substantial, character-rich barn conversion offering approximately 3,250 sq ft of beautifully arranged accommodation across three self-contained living wings. Positioned in the popular market town of Soham, CB7, and offered at £750,000 freehold, this exceptional property presents more space, more versatility, and more inherent character than comparable properties in the area.
For buyers seeking multi-generational living, investment income, or simply an extraordinary family home with the flexibility to accommodate extended family, this property stands alone.
THE TOP FLOOR - A SHOWSTOPPER
Upstairs is where Longfield Farm Barn truly sets itself apart.
Occupying almost the entire first floor is a spectacular open-plan reception space measuring approximately 31'3" x 21'1". With its vaulted ceiling, exposed timber trusses and remarkable proportions, this is a room that immediately commands attention. Whether used as a grand living room, entertaining space, games room or combination of all three, it offers a scale and character rarely found in modern homes.
Complementing this exceptional space is a spacious kitchen, generous double bedroom and family bathroom, creating a remarkably self-contained living arrangement. The layout lends itself perfectly to multi-generational living, independent family members, guest accommodation or those seeking flexibility beyond that offered by a conventional home.
Few properties can offer such an impressive blend of volume, versatility and character, making this one of the most memorable spaces within the entire barn conversion.
THE GROUND FLOOR
The ground floor of the barn is a masterclass in character living. The heart of the home is a sweeping kitchen/diner fitted with an extensive run of warm solid pine cabinetry, granite-effect worktops, integrated oven, hob, dishwasher, and generous dining space.
From here, a door leads directly into the light-flooded conservatory, which has been cleverly fitted out as a practical utility space with additional worktops and laundry provision, whilst still bathing the rear of the property in natural light through its full-length glazed roof.
The principal reception room is a genuinely impressive space centred on a handsome exposed brick chimney breast housing a cast iron wood-burning stove. Timber barn doors, exposed oak beams, and original brickwork throughout give the ground floor an authenticity that simply cannot be replicated in a new build.
The master bedroom is generously proportioned with an original oak beam, a dedicated walk-in dressing room, and a fully fitted accessible en suite wet room with grab rails; a thoughtfully designed space for buyers with mobility requirements.
A second bedroom features a stunning exposed Cambridge brick feature wall, while a third bedroom and a further family bathroom complete the ground floor accommodation.
THE ANNEX -
Completing the accommodation is a fully self-contained annex, providing a highly versatile addition to the property. Comprising a generous open-plan kitchen, dining and living space measuring approximately 21'6" x 14'6", a spacious double bedroom of 14'6" x 14'6" and a private bathroom, it offers comfortable and independent accommodation in its own right.
Whether utilised for multi-generational living, dependent relatives, guest accommodation, a holiday let or a long-term rental opportunity, the annex provides exceptional flexibility and genuine income potential. With its own dedicated living facilities and generous proportions throughout, it represents far more than a simple ancillary space and significantly enhances the overall appeal of Longfield Farm Barn.
A RARE OPPORTUNITY
Originally a working farm barn dating back to the late 1800s and thoughtfully converted during the 1990s, Longfield Farm Barn offers something increasingly difficult to find: genuine flexibility on a substantial scale. Extending to approximately 3,250 sq ft, the accommodation has evolved to provide multiple independent living areas under one roof, making it equally suited to large families, multi-generational living, home-and-income arrangements, or buyers seeking space that can adapt as their circumstances change.
Unlike many large homes where additional bedrooms simply increase sleeping accommodation, Longfield Farm Barn provides the ability for occupants to live independently whilst remaining connected. The combination of three kitchen areas, multiple reception rooms, self-contained accommodation and disabled-friendly access creates opportunities that most conventional properties cannot offer.
Beyond the accommodation itself, buyers will appreciate the character that only a historic barn conversion can provide. Vaulted ceilings, exposed trusses, original brickwork and generous room proportions combine to create a home with genuine personality and presence.
The property benefits from oil-fired central heating and includes ownership of the private access serving the property, whilst providing a right of way for the neighbouring property known as The Lodge.
For those seeking a home that offers more than simply seven bedrooms, Longfield Farm Barn represents a rare opportunity to acquire a highly versatile period conversion with character, scale and future flexibility in equal measure.
AGENT´S NOTES
* Tenure: Freehold
* Local Authority: East Cambridgeshire District Council
* Council Tax Band: D
* Heating: Oil-fired central heating
* Approximate Internal Floor Area: 3,250 sq ft
* The property benefits from ownership of the private access road serving Longfield Farm Barn.
* A right of way exists over part of the access for the benefit of the neighbouring property known as The Lodge.
* The original barn is understood to date from the late 1800s and was converted to residential accommodation during the 1990s.
* Buyers are advised to make their own investigations regarding any intended use of the annex or separate accommodation areas and to satisfy themselves as to any permissions or consents required.
Map Location
Property details
- Tenure
- Freehold
- Council Tax Band
- D
- Date Posted
- 2026-06-16
Utilities & Restrictions
Utilities
- Electricity
- Mains
- Water
- Mains
- Heating
- Oil Heating
- Broadband
- Cable Internet
- Sewerage
- Septic Tank / Private
Rights & Restrictions
- Public Rights of Way
- Ask Agent
- Private Rights of Way
- Ask Agent
- Listed Property
- Ask Agent
- Restrictions
- Ask Agent
Property Features
- Accessibility
- Ask Agent
- Parking
- Off-Street Parking
- Garden
- Ask Agent
Important notice: Information, maps and tags on this page are supplied by the advertising agent or generated automatically. LandSale has not verified them. Relying on these details is at your own risk, always carry out independent checks before committing to a purchase.
LandSale full disclaimer
Marketing information only - not formal particulars. The details on this website are provided for general guidance and do not constitute an offer or contract. Neither LandSale nor the advertising estate/land agent accepts responsibility for any inaccuracy.
1. Source of information
- Agent-supplied content: Core description, asking price, tenure, measurements, photographs and planning history are uploaded by the appointed agent, who remains solely responsible for their accuracy.
- Automated tags & categorisation: Property type, land-use class, acreage bands and similar labels may be applied by machine-learning models. They are intended as a helpful guide only and may not reflect the property's legal status or permitted use.
- Third-party & enriched data layers: Maps, boundary outlines, planning designations, soil reports, broadband coverage and other environmental or location-based insights are licensed from external suppliers. Such data are supplied “as is", may be incomplete or out of date and are subject to change without notice.
2. Verification required
Prospective purchasers must verify critical matters, including but not limited to planning permission, title boundaries, public rights of way, environmental constraints, acreage, services, access and VAT status, through their own inspections, specialist surveys, legal advisers and the selling agent before relying on the information or entering into any contract.
3. No warranty or liability
LandSale gives no warranty, express or implied, as to the accuracy, completeness or fitness for any particular purpose of the information displayed. LandSale shall not be liable for any loss, damage, cost or expense arising directly or indirectly from any use of or reliance on such information, save where liability may not be excluded by law.
4. Updates & feedback
If you believe any detail on this listing is inaccurate, please let us know. We will investigate and, where appropriate, update the listing or notify the agent.
© LandSale | Version 1.2 - January 2026
Listing agent
Beatrice Carter Property Limited, Mildenhall
Carter Place Field Road, Mildenhall, IP28 7AL
Contact Beatrice Carter Property Limited, Mildenhall
Carter Place Field Road, Mildenhall, IP28 7AL
View agent profileSimilar properties for sale
- Price
- Guide Price£750,000
- Size
- 1 acres
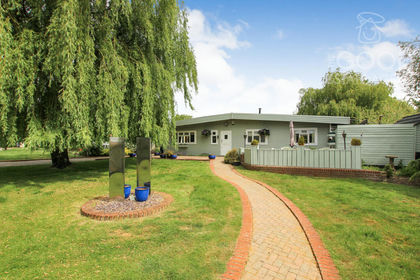
Jay Jay Lodge Waterside, Isleham, CB7 5SH, Isleham, Cambridgeshire CB7 5SH England
Added on 29/01/2026House with Land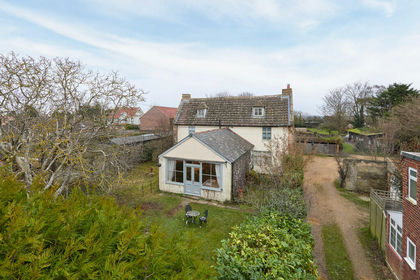
- Price
- Guide Price£695,000
- Size
- 1.07 acres
West Row, Mildenhall, Suffolk, West Row, Suffolk IP28 8PB England
Added on 29/01/2026Historic House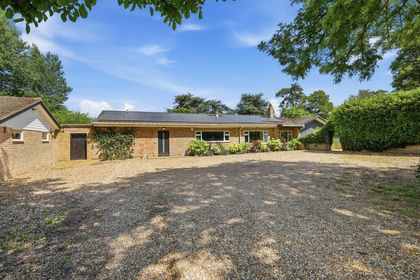
- Price
- Offers in Excess of£900,000
- Size
- 1.3 acres
Worlington, Bury St. Edmunds, Suffolk, Worlington, Suffolk IP28 8RU England
Added on 04/07/2026House with Land Added on 11/07/2026Building Plot
- Price
- Offers in Excess of£850,000
- Size
- 4.7 acres
Kennett, Newmarket, Suffolk, Herringswell, Suffolk CB8 7QP England
Added on 24/06/2026Equestrian property
- Price
- £759,000
- Size
- 2 acres
Pymoor Lane, Pymoor, Ely, Cambridgeshire, CB6, Downham, Cambridgeshire CB6 2EE England
Added on 17/06/2026House with Land
- Price
- Offers Over£650,000
- Size
- 12.3 acres
Added on 04/07/2026House with Land
- Price
- Guide Price£850,000
- Size
- 6 acres
Old Pool Drove, Littleport, Ely, Cambs, CB6, Littleport, Cambridgeshire CB6 1RL England
Added on 14/06/2026Country Estate
- Price
- Offers Over£850,000
- Size
- 1 acres
Martins Lane, Witcham, Cambridgeshire, Witcham, Cambridgeshire CB6 2LB England
Added on 06/06/2026Development Land
- Price
- Guide Price£600,000
Impressive Brick and Flint Barn Conversion in Hockwold, Feltwell, Norfolk IP26 4EG England
Added on 29/01/2026Barn Conversion