Country Property for Sale – The Highlands, Lee Lane, Bingley, BD16 1UF
- Land size
- 1.25 acres
Key Features
- An extremely versatile country property
- Comprising a beautifully presented two bedroom house with scope to extend subject to planning
- A fabulous garden/entertaining room
- An extensive stable yard comprising nine boxes and various feed stores
- A floodlit outdoor menage
- With the property extending in total to about 1.25 acres
- Extremely convenient semi rural position between Cottingley and Wilsden
- With stunning views across the Aire Valley, yet being accessible to the larger local centres
Description
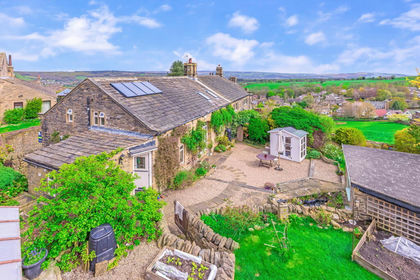
An extremely versatile country property comprising a beautifully presented two bedroom house with scope to extend subject to planning, a fabulous garden/entertaining room, an extensive stable yard comprising nine boxes and various feed stores and a floodlit outdoor menage with the property extending in total to about 1.25 acres.
Extremely convenient semi rural position between Cottingley and Wilsden with stunning views across the Aire Valley, yet being accessible to the larger local centres.
Location
The property is accessed directly from Lee Lane just to the south of Cottingley and the popular market town of Bingley. Bingley provides a good range of services and amenities including shops, supermarkets, bars and restaurants as well as primary and secondary schooling, including the well regarded Bingley Grammar School. Commuters are well served with Bingley train station providing regular services to Bradford, Leeds and Skipton and the Bingley Relief Road connecting to the wider road network and nearby business centres.
Description
Conveniently located in open countryside ‘The Highlands', which is a registered smallholding, is an exceptional property providing a stylish modern home with a wonderful open plan layout and stunning views over the generous patio seating area and gardens. The house provides spacious two bedroom accommodation with additional under eaves storage space that with the addition of a further dorma would create a third bedroom (subject to planning).
Within the garden is a fabulous detached garden/entertaining room (6.71m x 4.73m) complete with bar, decked seating and BBQ terrace and an adjoining cloakroom (1.98m x 1.84m). The garden room would also make the perfect home office or hobbies room or perhaps annexe accommodation to the house.
Adjacent to the garden and benefiting from a separate access to Lee Lane is a very well equipped stable yard comprising eight stable boxes (3.50m x 3.48m) each, one foaling box (3.46m x 5.19m) and various feed stores. The stables open onto a central concrete yard with covered apron and have power and water connected.
Beyond the stable yard is a fantastic floodlit outdoor riding arena measuring approximately (40m x 20m) enclosed by post and rail fencing and having a well maintained sand and rubber surface. There is a small paddock beyond the arena.
The house is entered via a useful porch which leads through to a welcoming reception area with stairs to the first floor and galley landing above. There is a separate utility/cloakroom with base units, laminate surface, plumbing for a washing machine, w.c. and level wash basin. Gas boiler is concealed in a wall unit.
The reception area is open to a beautifully appointed kitchen/dining room having a comprehensive range of fitted base and wall units, solid oak block work surfaces, 1 ½ bowl stainless steel sink and drainer and tiled splash back. Integrated appliances include a raised level double electric oven, five ring gas hob with filter hood over and a dishwasher. Steps lead down to an inner hallway with useful under stairs store beyond which is a stunning full width living room with flame effect gas fire set in a feature surround and bi folds opening onto a fabulous paved seating area with garden beyond and long distance panoramic views.
The first floor galley landing gives way to two generous double bedrooms and a very well appointed house bathroom with fully tiled walls, panelled bath, separate shower cubicle, w.c. and wash basin with a vanity base unit. The landing also give access to a large under eaves storage space which would provide an opportunity to create a third bedroom with the addition of a dorma, subject to planning permission.
Services
We understand the property is connected to mains water and mains electricity. Drainage is to a shared septic tank. Calor Gas (below ground storage tank) serves the central heating and hob.
Energy Rating
TBC
Tenure
Freehold. Vacant Possession on Completion.
Council Tax
Band D (Bradford Metropolitan Council)
Viewings
Strictly by appointment with the selling agent.
Wayleaves, Easements and Rights of Way
The land is sold subject to all wayleaves, easements and rights of way both public and private which might affect the land.
Directions
From the roundabout at the end of the Bingley Relief Road (A650) take the second exit signed Wilsden/Cottingley/Yorkshire Clinic and take the left hand lane turning left at the traffic lights to Wilsden/Cottingley. Continue on Cottingley New Road heading straight across at the two mini roundabouts onto Bradford Old Road (B6146) and take the second exit at the next roundabout signed Haworth/Wilsden onto Cottingley Moor Road (B6146). Continue on Cottingley Moor Road for about 850 metres turning right onto Lee Lane where ‘The Highlands' can be found on the right after about 600 metres. A David Hill ‘For Sale' sign has been erected.
Map Location
Property details
- Tenure
- Freehold
- Council Tax Band
- Ask Agent
- Date Posted
- 2026-05-30
Market Value Analysis
Compared with 36 Equestrian listings in Yorkshire and The Humber (1+ acres).
Utilities & Restrictions
Utilities
- Electricity
- Ask Agent
- Water
- Ask Agent
- Heating
- Ask Agent
- Broadband
- Ask Agent
- Sewerage
- Ask Agent
Rights & Restrictions
- Public Rights of Way
- Ask Agent
- Private Rights of Way
- Ask Agent
- Listed Property
- Ask Agent
- Restrictions
- Ask Agent
Property Features
- Accessibility
- Ask Agent
- Parking
- Parking Available
- Garden
- Garden
Important notice: Information, maps and tags on this page are supplied by the advertising agent or generated automatically. LandSale has not verified them. Relying on these details is at your own risk, always carry out independent checks before committing to a purchase.
LandSale full disclaimer
Marketing information only - not formal particulars. The details on this website are provided for general guidance and do not constitute an offer or contract. Neither LandSale nor the advertising estate/land agent accepts responsibility for any inaccuracy.
1. Source of information
- Agent-supplied content: Core description, asking price, tenure, measurements, photographs and planning history are uploaded by the appointed agent, who remains solely responsible for their accuracy.
- Automated tags & categorisation: Property type, land-use class, acreage bands and similar labels may be applied by machine-learning models. They are intended as a helpful guide only and may not reflect the property's legal status or permitted use.
- Third-party & enriched data layers: Maps, boundary outlines, planning designations, soil reports, broadband coverage and other environmental or location-based insights are licensed from external suppliers. Such data are supplied “as is", may be incomplete or out of date and are subject to change without notice.
2. Verification required
Prospective purchasers must verify critical matters, including but not limited to planning permission, title boundaries, public rights of way, environmental constraints, acreage, services, access and VAT status, through their own inspections, specialist surveys, legal advisers and the selling agent before relying on the information or entering into any contract.
3. No warranty or liability
LandSale gives no warranty, express or implied, as to the accuracy, completeness or fitness for any particular purpose of the information displayed. LandSale shall not be liable for any loss, damage, cost or expense arising directly or indirectly from any use of or reliance on such information, save where liability may not be excluded by law.
4. Updates & feedback
If you believe any detail on this listing is inaccurate, please let us know. We will investigate and, where appropriate, update the listing or notify the agent.
© LandSale | Version 1.2 - January 2026
Listing agent
David Hill, Skipton
The New Ship Mill Bridge, Skipton, BD23 1NJ
Similar properties for sale
- Price
- Offers in Region of£650,000
Wilsden Hill, Wilsden, West Yorkshire, BD15 0BG, Wilsden, Bradford BD15 0BG England
Added on 03/07/2026Barn Conversion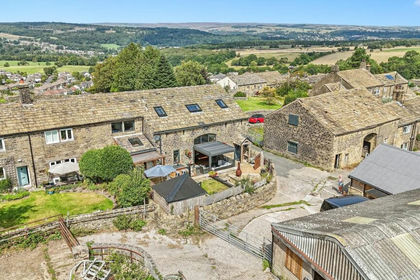
- Price
- Guide Price£680,000
Wilsden Hill, Wilsden, Bradford, Wilsden, Bradford BD15 0BG England
Added on 28/05/2026Barn Conversion Added on 29/01/2026Barn Conversion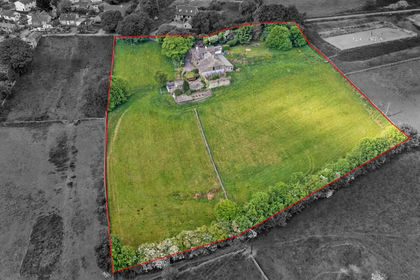
- Price
- Offers in Region of£795,000
- Size
- 5 acres
Storr Hall Farm, Cliffe Lane, Thornton, BD13 3QS, Bradford West, Bradford BD13 3DX England
Added on 29/01/2026Farmhouse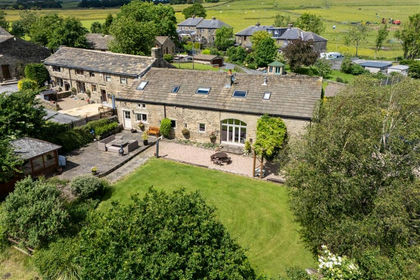
- Price
- £795,000
- Size
- 1.5 acres
Hunters Green, Cullingworth,, Cullingworth, Bradford BD13 5JE England
Added on 17/06/2026Barn Conversion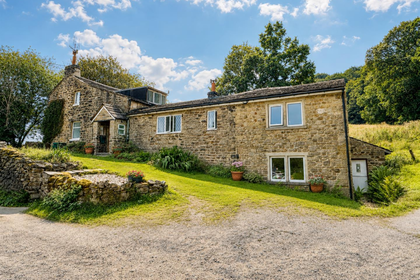
- Price
- Guide Price£775,000
- Size
- 3.9 acres
Marley, Bingley, BD16 2DN, Keighley, Bradford BD16 2DN England
Added on 30/05/2026Woodland with Cabin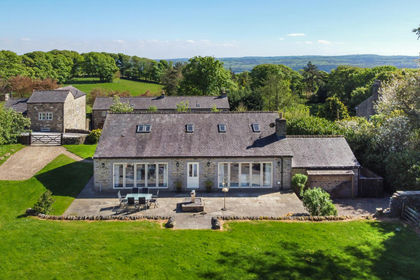
- Price
- Guide Price£799,000
- Size
- 0.6 acres
Drake Hill Lane, Bingley, West Yorkshire, BD16, Bingley, Bradford BD16 3FJ England
Added on 01/05/2026Residential Land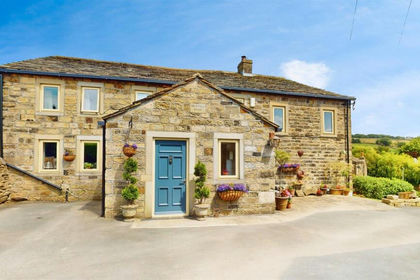 Added on 29/01/2026Barn Conversion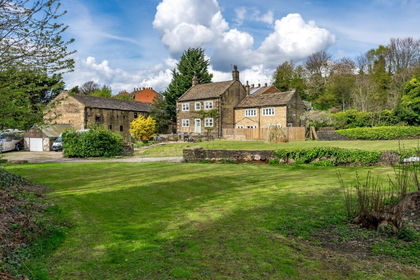
- Price
- Offers Over£550,000
- Size
- 1 acres
Added on 29/01/2026Farmhouse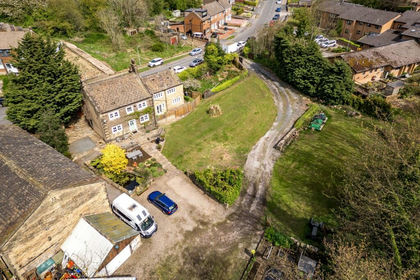
- Price
- Offers Over£550,000
- Size
- 1 acres
Added on 09/07/2026House with Land