DD11
- Bedrooms
- 4
- Bathrooms
- 3
Key Features
- Four Bedroom Steading Conversion
- Outstanding Views over the Angus Countryside
- Expansive Gardens to the Front & Private Courtyard to the Rear
- Rustic Dining Kitchen
- Study
- Conservatory
- Four Double Bedrooms, Master with En-Suite
- Under Floor Heating Throughout
- Under Floor Heating Throughout
Description
This exceptional home offers a rare opportunity to secure a distinctive family property in a peaceful rural setting. Legaston Farm Steading sits in an elevated position just six miles from Arbroath, with the village of Friockheim close by for convenient access to everyday amenities including a convenience store, pharmacy, primary school and several public houses. The steadings are visible from the A933 and enjoy some of the finest views across the Angus countryside, with a regular bus service from the main road providing easy links to surrounding towns.
Accessing the property through the side entrance leads into a practical cloakroom and utility area with an adjoining study. This adaptable space would make an ideal boot room and provides a useful transition zone before entering the main accommodation. From here, you step into the sizable dining kitchen, which immediately sets the tone for the home. Rustic and well appointed, with an excellent range of floor and wall mounted units, this impressive space enjoys beautiful views over neighbouring countryside from dual aspect windows.
Moving through the home, a beautiful reception hallway offers a welcoming sense of arrival. This lovely space opens into the conservatory, positioned at the main entrance of the property. Calm and light filled, the conservatory enjoys outstanding views across the expansive gardens and towards the Angus Glens, creating a serene spot to relax and take in the surroundings. A bright and beautiful lounge of excellent proportions sits at the heart of the home. This charming room is dominated by a brick fireplace, and French doors allow natural light to pour in while creating a seamless connection to the outdoors. A useful WC and under stair storage complete the ground floor.
Upstairs, a bright gallery landing offers another peaceful space for relaxation and provides access to four double bedrooms, each enjoying more of the stunning views that surround the property. The master bedroom is spacious and benefits from an en suite shower room, while the remaining bedrooms offer a blank canvas with plenty of comfort and flexibility. Ample fitted cupboards within the hallway and access to a large attic cater for additional storage needs. The family bathroom is pristine, with a shower over the bath. The entire property feels light, airy, homely and inviting, with underfloor heating adding to the overall specification.
Externally, the home is framed by an immaculate lawn that lends itself perfectly to large garden gatherings and summer entertaining. Children will enjoy the soft landscaping and the open playing field. A large double garage provides excellent external storage. To the rear, a tranquil courtyard style garden offers a private retreat and a sheltered sun trap, ideal for quiet moments outdoors.
Viewing is essential to fully appreciate the tranquillity and lifestyle this countryside home provides.
Map Location
Property details
- Tenure
- Freehold
- Council Tax Band
- F
- Date Posted
- 2026-05-29
Utilities & Restrictions
Utilities
- Electricity
- Ask Agent
- Water
- Ask Agent
- Heating
- Ask Agent
- Broadband
- Ask Agent
- Sewerage
- Ask Agent
Rights & Restrictions
- Public Rights of Way
- Ask Agent
- Private Rights of Way
- Ask Agent
- Listed Property
- Ask Agent
- Restrictions
- Ask Agent
Listed status, conservation areas and planning constraints for this location are in the full report.
Property Features
- Accessibility
- Ask Agent
- Parking
- Parking Available
- Garden
- Garden
Beyond the particulars: planning activity, flood history, heritage and ground risks, checked for this exact spot.
Connectivity
Broadband
Fastest speed available at this postcode
16 Mbps
Standard (10-30 Mbps)
Suitable for
- Web & social
- Music streaming
- Standard video calls
Mobile signal
Predicted 4G and 5G signal; indoor signal depends on building materials.
Ofcom Connected Nations postcode-level predictions. Speeds and signal are modelled, not measured, and vary between addresses and providers.
Signal is the easy part. Planning activity, flood history and protected designations here are in the full report.
Nearest Schools
Primary
- Friockheim Primary School1.1 miles
- Pupils
- 117
- Type
- Non-denominational
- Colliston Primary School2.1 miles
- Pupils
- 31
- Type
- Non-denominational
- Carmyllie Primary School2.8 miles
- Pupils
- 19
- Type
- Non-denominational
- Letham Primary School3.7 miles
- Pupils
- 148
- Type
- Non-denominational
- Inverbrothock Primary School4.5 miles
- Pupils
- 299
- Type
- Non-denominational
Secondary
- Arbroath High School5.1 miles
- Pupils
- 889
- Type
- Non-denominational
- Arbroath Academy5.3 miles
- Pupils
- 683
- Type
- Non-denominational
- Brechin High School7.8 miles
- Pupils
- 562
- Type
- Non-denominational
- Carnoustie High School8.5 miles
- Pupils
- 833
- Type
- Non-denominational
- Forfar Academy8.8 miles
- Pupils
- 1,107
- Type
- Non-denominational
Distances are straight-line from the advertised location. Source: the national school registers (DfE, Welsh Government, Scottish Government) and Ofsted.
Schools are just the start: planning activity, heritage and any flood history here are in the full report.
Amenities
Supermarket
GP surgery
Pharmacy
Walking trail
Straight-line distances from the advertised location. Sources: NHS records, Geolytix supermarket locations, OS Open Greenspace and the national trails registers.
The area stacks up? Now check the location itself: planning nearby, protected designations and past flooding.
Getting Around
Nearest station
Nearest bus stop
Typical drive times
Straight-line distances from the advertised location; drive times are typical free-flow times over OpenStreetMap road data, so allow more at peak. Public transport locations from DfT NaPTAN.
Easy to reach matters. So do planning activity, flood history and ground risks: all in the full report.
Flood Risk
SEPA open data, checked around the advertised map pin for the listed acreage. The map pin for this listing marks the postcode area rather than the exact location, so these readings describe the surrounding area. Provided by LandSale, not the listing agent, and not part of the agent's particulars. Risk varies across a holding, so verify before committing.
Rivers and the sea
Surface water
Not at the pin: mapped about 10 metres away.
These bandings are the summary. Where this location sits on the flood maps, plus planning activity, heritage and ground risks, is in the full report.
Important notice: Information, maps and tags on this page are drawn from the advertising agent's marketing materials or generated automatically. LandSale has not verified them. Relying on these details is at your own risk, always carry out independent checks before committing to a purchase.
LandSale full disclaimer
Marketing information only - not formal particulars. The details on this website are provided for general guidance and do not constitute an offer or contract. Neither LandSale nor the advertising estate/land agent accepts responsibility for any inaccuracy.
1. Source of information
- Listing content: Core description, asking price, tenure, measurements, photographs and planning history originate from the marketing materials of the advertising estate or land agent. LandSale does not author this content and cannot guarantee its accuracy.
- Automated tags & categorisation: Property type, land-use class, acreage bands and similar labels may be applied by machine-learning models. They are intended as a helpful guide only and may not reflect the property's legal status or permitted use.
- Third-party & enriched data layers: Maps, boundary outlines, planning designations, soil reports, broadband coverage and other environmental or location-based insights are licensed from external suppliers. Such data are supplied “as is", may be incomplete or out of date and are subject to change without notice.
2. Verification required
Prospective purchasers must verify critical matters, including but not limited to planning permission, title boundaries, public rights of way, environmental constraints, acreage, services, access and VAT status, through their own inspections, specialist surveys, legal advisers and the selling agent before relying on the information or entering into any contract.
3. No warranty or liability
LandSale gives no warranty, express or implied, as to the accuracy, completeness or fitness for any particular purpose of the information displayed. LandSale shall not be liable for any loss, damage, cost or expense arising directly or indirectly from any use of or reliance on such information, save where liability may not be excluded by law.
4. Updates & feedback
If you believe any detail on this listing is inaccurate, please let us know. We will investigate and, where appropriate, update the listing or notify the agent.
© LandSale | Version 1.3 - August 2026
Listing agent
Victoria Mortgage and Property, Arbroath
128 High Street, Arbroath, DD11 1HN
View agent profileSimilar properties for sale
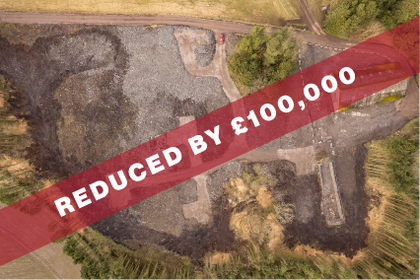
- Price
- Offers in Region of£395,000
- Size
- 4.63 acres
Slade Farm, Carmyllie, Arbroath, DD11, Arbroath and Broughty Ferry, Angus DD11 Scotland
Added on 27/03/2026Building Plot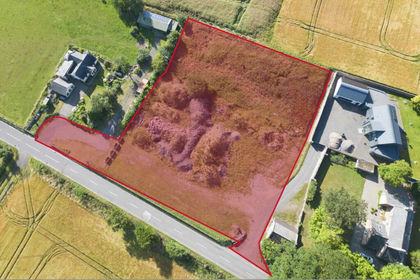
- Price
- Fixed Price£350,000
- Size
- 1.18 acres
Inverkeilor, Arbroath, DD11, Arbroath and Broughty Ferry, Angus DD11 Scotland
Added on 29/01/2026Building Plot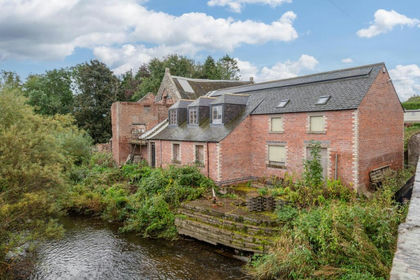
- Price
- Offers Over£290,000
Inverkeilor, Arbroath, DD11, Arbroath and Broughty Ferry, Angus DD11 Scotland
Added on 29/01/2026Barn Conversion
- Price
- Offers in Region of£350,000
Drumgeith Road, Dundee, DD4, Arbroath and Broughty Ferry, Dundee City DD4 Scotland
Added on 10/05/2026Development Land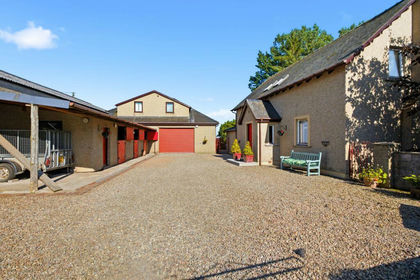
- Price
- Offers Over£449,000
- Size
- 2 acres
Emmock Farm Steading House, Tealing, Dundee, DD3, Angus and Perthshire Glens, Angus DD3 Scotland
Added on 14/08/2026House with Land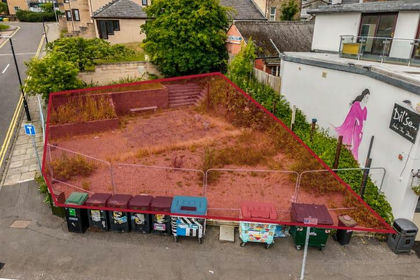
- Price
- Offers Over£425,000
Perth Road, Dundee, Dundee, DD2, Dundee Central, Dundee City DD1 Scotland
Added on 16/07/2026Development Land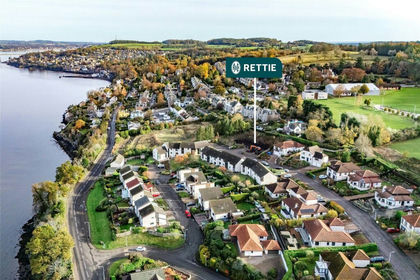
- Price
- Offers Over£295,000
West Park Road, Newport-on-Tay, Fife, North East Fife, Fife DD6 Scotland
Added on 31/03/2026Building Plot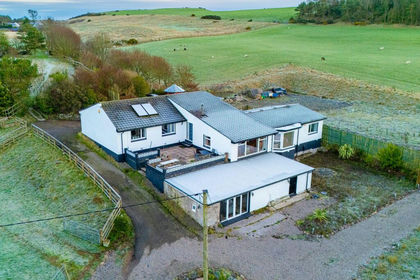
- Price
- Offers Over£440,000
- Size
- 1.68 acres
Kinneff, Montrose, DD10, West Aberdeenshire and Kincardine, Aberdeenshire DD10 Scotland
Added on 29/01/2026Equestrian property
- Price
- Offers Over£395,000
- Size
- 1.79 acres
Added on 24/09/2026House with Land
- Price
- Offers Over£295,000
- Size
- 1.5 acres
Leyhillock, Blacklunans, Blairgowrie, Angus and Perthshire Glens, Perth and Kinross PH10 Scotland
Added on 12/08/2026House with Land