Plot 9 Land At Old Hall Farm, Over Kellet, Carnforth, Lancashire, LA6 1DA
Key Features
- Residential building plot
- Planning submitted for detached residence
- Attractive east and south-east aspects
- Stylish contemporary approved design
- Bespoke modern home opportunity
- Exclusive residential development setting
- Services Available
Description
Location
The land is situated within the desirable village of Over Kellet, a well-regarded rural location in Lancashire known for its strong community feel and attractive surroundings. The area has seen recent residential development, blending modern housing with traditional properties, creating a balanced and appealing village environment. The site benefits from pleasant outlooks, including views towards the surrounding fells, enhancing its desirability for residential development.
Overall, the location offers a combination of rural charm and modern living, making it particularly attractive for developers or purchasers seeking a high-quality village setting.
Description
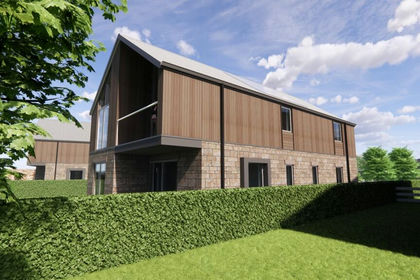
A highly attractive fully serviced residential building plot with full planning permission submitted for a contemporary detached two-storey dwelling extending to approximately 165.5m. Positioned between an existing property and Plot 8, this well-placed plot enjoys pleasant east and south east-facing aspects, providing an appealing setting within this exclusive residential development. The detached garage has already been constructed on site and is included within the plot price.
The submitted scheme offers an exciting opportunity for purchasers seeking to create a bespoke modern home designed around their own lifestyle and preferences.
Accommodation Text
The submitted design has been thoughtfully designed to combine natural stone, smooth render, larch cladding, and slate roofing with contemporary dark grey detailing, resulting in a stylish and timeless appearance.
Depending on purchaser requirements and any necessary planning approvals, there may be scope to enhance or amend elements of the external appearance and material palette. Internally, the accommodation can be completed entirely to individual specification, allowing buyers to create a distinctive home finished to an exceptional standard.
Ground Floor - 84.5m
First Floor - 81.0m
Total - 165.5m
Services
Fully Serviced Site, Mains Gas, Electric, Drainage, Water
EPC Information
Not required
VAT
All prices quoted are exclusive of VAT but may be liable to VAT. Land not registered for VAT.
Map Location
Property details
- Tenure
- Freehold
- Council Tax Band
- Ask Agent
- Date Posted
- 2026-05-23
Utilities & Restrictions
Utilities
- Electricity
- Ask Agent
- Water
- Ask Agent
- Heating
- Ask Agent
- Broadband
- Ask Agent
- Sewerage
- Ask Agent
Rights & Restrictions
- Public Rights of Way
- Ask Agent
- Private Rights of Way
- Ask Agent
- Listed Property
- Ask Agent
- Restrictions
- Ask Agent
Property Features
- Accessibility
- Ask Agent
- Parking
- Parking Available
- Garden
- Ask Agent
Important notice: Information, maps and tags on this page are supplied by the advertising agent or generated automatically. LandSale has not verified them. Relying on these details is at your own risk, always carry out independent checks before committing to a purchase.
LandSale full disclaimer
Marketing information only - not formal particulars. The details on this website are provided for general guidance and do not constitute an offer or contract. Neither LandSale nor the advertising estate/land agent accepts responsibility for any inaccuracy.
1. Source of information
- Agent-supplied content: Core description, asking price, tenure, measurements, photographs and planning history are uploaded by the appointed agent, who remains solely responsible for their accuracy.
- Automated tags & categorisation: Property type, land-use class, acreage bands and similar labels may be applied by machine-learning models. They are intended as a helpful guide only and may not reflect the property's legal status or permitted use.
- Third-party & enriched data layers: Maps, boundary outlines, planning designations, soil reports, broadband coverage and other environmental or location-based insights are licensed from external suppliers. Such data are supplied “as is", may be incomplete or out of date and are subject to change without notice.
2. Verification required
Prospective purchasers must verify critical matters, including but not limited to planning permission, title boundaries, public rights of way, environmental constraints, acreage, services, access and VAT status, through their own inspections, specialist surveys, legal advisers and the selling agent before relying on the information or entering into any contract.
3. No warranty or liability
LandSale gives no warranty, express or implied, as to the accuracy, completeness or fitness for any particular purpose of the information displayed. LandSale shall not be liable for any loss, damage, cost or expense arising directly or indirectly from any use of or reliance on such information, save where liability may not be excluded by law.
4. Updates & feedback
If you believe any detail on this listing is inaccurate, please let us know. We will investigate and, where appropriate, update the listing or notify the agent.
© LandSale | Version 1.2 - January 2026
Listing agent
Fisher Wrathall Surveyors Limited, Lancaster
Contact Fisher Wrathall Surveyors Limited, Lancaster
View agent profileSimilar properties for sale
- Price
- Guide Price£210,000
Added on 23/05/2026Building Plot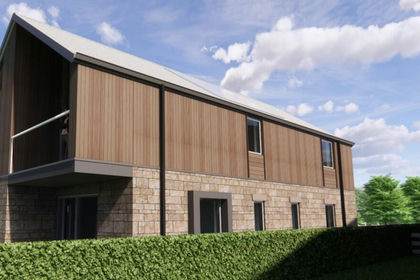
- Price
- Guide Price£210,000
Added on 23/05/2026Building Plot
- Price
- Guide Price£150,000
Emesgate Lane Plot, Silverdale, LA5 0RF, Silverdale, Lancashire LA5 0RF England
Added on 14/05/2026Building Plot
- Price
- Guide Price£190,000
Added on 31/01/2026Redevelopment Land Added on 29/01/2026Development Land
- Price
- Offers Over£175,000
- Size
- 2.48 acres
Middleton Road, Overton, Morecambe, Lancashire, Overton, Lancashire LA3 3HB England
Added on 27/05/2026Development Land
- Price
- £132,500
Added on 19/05/2026Self Build Plot
- Price
- Offers Over£150,000
Added on 29/01/2026Development Land
- Price
- Guide Price£150,000
80-82 Lord Street , Fleetwood, Lancashire FY7 6JZ, Fleetwood, Lancashire FY7 6JZ England
Added on 13/02/2026Development LandLeasehold