Oak View, Orton Grange, Carlisle, CA5
- Land size
- 2 acres
- Bedrooms
- 4
- Bathrooms
- 3
Key Features
- Substantial Four Bedroom, Three Bathroom Detached Bungalow
- Set Within Approximately Two Acres of Private, Established Grounds
- Fantastic Potential for Development or Further Extension (Subject to Planning Permission)
- Enormous Living Room Measuring Over 27ft x 22ft
- Luxurious Five-Piece Family Bathroom with Freestanding Tub & Rainfall Shower
- Stylish Bespoke ‘Thwaites’ Fitted Kitchen & Dressing Room
- Master Suite with Garden Access & Private En-Suite
- Private Sweeping Driveway Providing Extensive Off-Road Parking
- Beautiful Lawns, Vegetable Plots & Two Greenhouses — A Gardener’s Paradise
- Sold With The Benefit Of No Onward Chain
Description
A rare opportunity with endless possibilities… Welcome to Oak View, Great Orton — a truly exceptional four-bedroom, three-bathroom detached bungalow offering over 2,400 sq ft of internal space and nestled within approximately two acres of stunning private grounds.
Properties like this are incredibly uncommon in the market — not only does this home promise an extraordinary lifestyle, but it also presents incredible potential for future development (subject to planning permission), whether that be further extending the property or creating additional dwellings. This is a unique chance to secure a forever home with room to grow.
From the moment you arrive, Oak View makes a lasting first impression.
Set well back from the main road and tucked behind a sweeping private driveway, this home enjoys a sense of exclusivity and tranquillity that is hard to match. A detached double garage, extensive parking, and the expanse of mature gardens instantly showcase the scale and privacy of this remarkable plot.
Step inside, and the feeling of space continues.
A bright and wide entrance hall welcomes you with impressive natural light flowing down from overhead Velux windows — a wonderful introduction to the expansive layout that awaits. From here, the home flows seamlessly into multiple reception and bedroom spaces, perfectly balancing openness and practicality.
The show-stopping living room spans an incredible 27ft x 22ft, creating a truly luxurious space for relaxation or entertaining. Dual-aspect windows overlook the beautiful gardens, while a gas fire provides a charming focal point and cosy warmth during the winter months. Whether hosting large gatherings or enjoying peaceful evenings in, this room delivers versatility in abundance.
At the heart of the home is a custom-designed dining kitchen, expertly installed by the highly regarded craftsman joiners, Thwaites of Carlisle. Offering extensive cabinetry, generous worktops and a selection of integrated appliances, this kitchen has been carefully configured for busy family life as well as joyful occasions. The views from here stretch across the rear lawn toward open countryside — a perfect backdrop as you cook, dine and socialise.
A separate utility room is positioned just beyond, providing superb storage, additional work surfaces and a second sink — ideal for keeping the main kitchen clear and organised. A rear hall leads out to the garden and provides access to a large walk-in pantry and a convenient WC — thoughtful additions that make everyday living effortless.
The master suite is nothing short of luxurious — a 16ft x 16ft bedroom with sliding doors that open directly into the garden, allowing you to step out with your morning coffee and enjoy the sunrise. A private dressing room fully fitted with bespoke Thwaites cabinetry leads through to a stylish en-suite shower room, designed with comfort, practicality and elegance in mind.
All three further bedrooms are generously sized double rooms, each filled with natural light and offering plenty of floor space for furniture. One enjoys its own en-suite — excellent for guests, teenagers or extended family.
The family bathroom is a genuine centrepiece — a five-piece luxury suite that would rival any boutique hotel. A freestanding bathtub invites you to soak in style, while a large walk-in rainfall shower caters to everyday convenience. Twin vanity sinks, concealed-cistern WC, high-end finishes, LED mood lighting and premium flooring create a spa-like escape you’ll never want to leave.
Step outside and Oak View elevates the experience once again…
The grounds extend to approximately two acres, offering complete privacy and sensational scope. Manicured lawns wrap beautifully around the property, while two large greenhouses and productive vegetable plots offer exciting opportunities for hobby gardeners.
The rear field unlocks outstanding potential for future development (subject to planning), making this home a valuable long-term investment as well as a wonderful place to live.
A substantial, brick-built detached double garage with power, lighting and electric doors provides exceptional additional storage, workshop potential or secure parking for prized vehicles.
You'll just love this bungalow, and the location is excellent too.
Nestled on the western fringe of Carlisle, the charming village of Great Orton offers the very best of peaceful rural living while still being brilliantly connected. With open countryside in every direction, this friendly village is home to a well-regarded primary school, a cosy local pub, a thriving community hall and even its own nature reserve — perfect for leisurely dog walks and wildlife spotting.
A short drive takes you to Dalston, Wigton or into Carlisle city centre for supermarkets, healthcare and rail connections. Commuters will appreciate quick access to the A595 and M6, while outdoor lovers can enjoy weekend adventures in the nearby Lake District National Park.
Whether you’re dreaming of multi-generational living, home-based business opportunities, an equestrian lifestyle, space for children to explore or simply the joy of owning a home with land, Oak View offers all of this and so much more.
A home of this calibre, scale and flexibility is incredibly rare in the market. Viewing is highly recommended to fully appreciate the lifestyle on offer.
Tenure - Freehold
Council Tax Band - G
EPC Rating - C
Services - Mains Electric, Mains Water and Private Septic Tank.
Misrepresentation Act 1967 - These particulars, whilst believed to be accurate, are set out for guidance only and do not constitute any part of an offer or contract - intending purchasers should not rely on them as statements or representations of fact but must satisfy themselves by inspection or otherwise as to their accuracy. All electrical appliances mentioned in these details have not been tested and therefore cannot be guaranteed to be in working order.
Money Laundering Regulations - By law, we are required to conduct anti-money laundering checks on all intending sellers and purchasers and take this responsibility very seriously. In line with HMRC guidance, our partner, MoveButler, will carry on these checks in a safe and secure way on our behalf. Once an offer has been accepted, MoveButler will send a secure link for the biometric checks to be completed electronically. There is a non-refundable charge of £15 (inclusive of VAT) per person for these checks. The Anti Money Laundering checks must be completed before the memorandum of sale can be sent to solicitors confirming the sale.
Map Location
Property details
- Tenure
- Freehold
- Council Tax Band
- G
- Date Posted
- 2026-05-19
Market Value Analysis
Compared with 828 Homes with Land listings in North West England (1+ acres).
Energy Performance Certificate
Energy Efficiency Rating
Based on UK Energy Performance Certificate standards (EU Directive 2002/91/EC)
Running costs are one side. Planning activity, flood history and ground risks for this location are in the full report.
Utilities & Restrictions
Utilities
- Electricity
- Mains
- Water
- Mains
- Heating
- Gas Heating
- Broadband
- Ask Agent
- Sewerage
- Septic Tank / Private
Rights & Restrictions
- Public Rights of Way
- Ask Agent
- Private Rights of Way
- Ask Agent
- Listed Property
- Ask Agent
- Restrictions
- Ask Agent
Listed status, conservation areas and planning constraints for this location are in the full report.
Property Features
- Accessibility
- Ask Agent
- Parking
- Parking Available
- Garden
- Garden
Beyond the particulars: planning activity, flood history, heritage and ground risks, checked for this exact spot.
Connectivity
Broadband
Fastest speed available at this postcode
1.8 Gbps
Gigabit full fibre · available to 95% of premises
Suitable for
- 4K streaming on every screen
- Full-time home working
- Online gaming & big downloads
Mobile signal
Outdoor predictions; indoor signal depends on building materials.
Ofcom Connected Nations postcode-level predictions. Speeds and signal are modelled, not measured, and vary between addresses and providers.
Signal is the easy part. Planning activity, flood history and protected designations here are in the full report.
Nearest Schools
Primary
- St Michael's CofE Primary School1.3 milesOfsted: Good
- Ages
- 4 to 11
- Pupils
- 186
- Type
- Voluntary controlled school
- Faith
- Church of England
- Thursby Primary School1.9 milesNo Ofsted rating
- Ages
- 3 to 11
- Pupils
- 110
- Type
- Community school
- Great Orton Primary School2.1 milesOfsted: Good
- Ages
- 4 to 11
- Pupils
- 35
- Type
- Community school
- Cummersdale School2.4 milesOfsted report card · May 2026
- Ages
- 4 to 11
- Pupils
- 97
- Type
- Community school
- Yewdale School2.4 milesNo Ofsted rating
- Ages
- 3 to 11
- Pupils
- 266
- Type
- Academy sponsor led
Secondary
- Caldew School1.3 milesOfsted: Good
- Ages
- 11 to 18
- Pupils
- 990
- Type
- Academy converter
- Richard Rose Morton Academy2.2 milesOfsted: Good *
- Ages
- 11 to 18
- Pupils
- 905
- Type
- Academy sponsor led
- Trinity School4.1 milesOfsted: Good *
- Ages
- 11 to 18
- Pupils
- 1,711
- Type
- Academy converter
- Faith
- Church of England
- Richard Rose Central Academy4.3 milesOfsted: Good *
- Ages
- 11 to 18
- Pupils
- 1,035
- Type
- Academy sponsor led
- St John Henry Newman Catholic School4.9 milesOfsted: Good
- Ages
- 11 to 18
- Pupils
- 703
- Type
- Voluntary aided school
- Faith
- Roman Catholic
* Latest graded judgement covers quality of education only; no overall grade was issued under the 2024-25 inspection framework.
Distances are straight-line from the advertised location. Source: the national school registers (DfE, Welsh Government, Scottish Government) and Ofsted.
Schools are just the start: sold prices nearby, planning activity and any flood history are in the full report.
Amenities
Supermarket
GP surgery
Pharmacy
Hospital
Straight-line distances from the advertised location. Sources: NHS records, Geolytix supermarket locations, OS Open Greenspace and the national trails registers.
The area stacks up? Now check the location itself: planning nearby, protected designations and past flooding.
Getting Around
Nearest station
Nearest bus stop
Typical drive times
Straight-line distances from the advertised location; drive times are typical free-flow times over OpenStreetMap road data, so allow more at peak. Public transport locations from DfT NaPTAN.
Easy to reach matters. So do planning activity, flood history and ground risks: all in the full report.
Flood Risk
From Environment Agency flood map open data, checked around the advertised map pin and allowing for the listed acreage where known. This summary comes from LandSale, the advertising platform, not from the listing agent, and is not part of the agent's particulars. Risk can vary across a single holding, so verify anything critical through your own searches before committing.
Rivers and the sea
Surface water
Mapped within the area searched, not at the advertised map pin itself.
These bandings are the summary. Where this location sits on the flood maps, plus planning activity, heritage and ground risks, is in the full report.
Important notice: Information, maps and tags on this page are drawn from the advertising agent's marketing materials or generated automatically. LandSale has not verified them. Relying on these details is at your own risk, always carry out independent checks before committing to a purchase.
LandSale full disclaimer
Marketing information only - not formal particulars. The details on this website are provided for general guidance and do not constitute an offer or contract. Neither LandSale nor the advertising estate/land agent accepts responsibility for any inaccuracy.
1. Source of information
- Listing content: Core description, asking price, tenure, measurements, photographs and planning history originate from the marketing materials of the advertising estate or land agent. LandSale does not author this content and cannot guarantee its accuracy.
- Automated tags & categorisation: Property type, land-use class, acreage bands and similar labels may be applied by machine-learning models. They are intended as a helpful guide only and may not reflect the property's legal status or permitted use.
- Third-party & enriched data layers: Maps, boundary outlines, planning designations, soil reports, broadband coverage and other environmental or location-based insights are licensed from external suppliers. Such data are supplied “as is", may be incomplete or out of date and are subject to change without notice.
2. Verification required
Prospective purchasers must verify critical matters, including but not limited to planning permission, title boundaries, public rights of way, environmental constraints, acreage, services, access and VAT status, through their own inspections, specialist surveys, legal advisers and the selling agent before relying on the information or entering into any contract.
3. No warranty or liability
LandSale gives no warranty, express or implied, as to the accuracy, completeness or fitness for any particular purpose of the information displayed. LandSale shall not be liable for any loss, damage, cost or expense arising directly or indirectly from any use of or reliance on such information, save where liability may not be excluded by law.
4. Updates & feedback
If you believe any detail on this listing is inaccurate, please let us know. We will investigate and, where appropriate, update the listing or notify the agent.
© LandSale | Version 1.3 - August 2026
Similar properties for sale
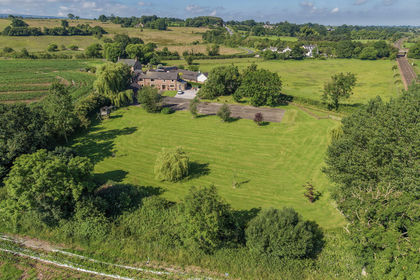
- Price
- £650,000
- Size
- 1.66 acres
The Willows, East Woodside, Westward, Cumberland CA7 England
Added on 28/07/2026House with Land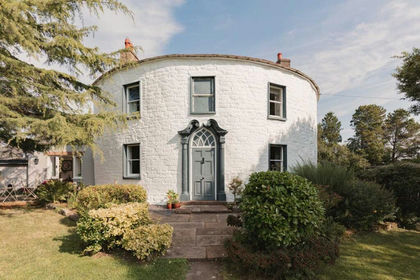
- Price
- Guide Price£750,000
- Size
- 8.5 acres
Fiddleback Farm, West Woodside, Wigton, Cumbria, Westward, Cumberland CA7 England
Added on 29/01/2026Farmhouse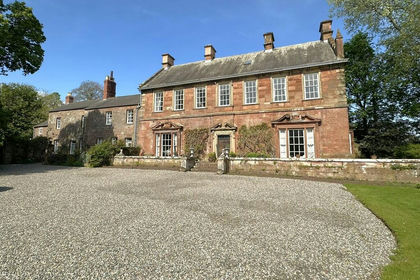
- Price
- Offers in Region of£750,000
- Size
- 3 acres
Newbiggin Hall, Carleton, Carlisle, St Cuthbert Without, Cumberland CA4 England
Added on 29/01/2026Multiple Dwelling Property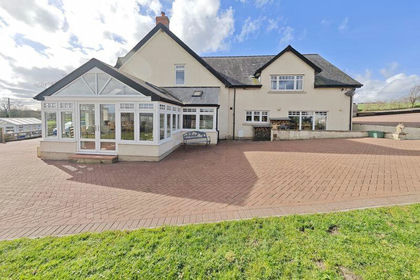
- Price
- £795,000
- Size
- 7.5 acres
Added on 07/07/2026Smallholding
- Price
- £750,000
- Size
- 1.72 acres
Winnow Barn, Syke Farm, Wigton, CA7, Westward, Cumberland CA7 England
Added on 15/09/2026Barn Conversion
- Price
- £650,000
- Size
- 3.25 acres
Brunstock Lane, Houghton, Carlisle, CA6, Stanwix Rural, Cumberland CA6 England
Added on 18/03/2026House with Land
- Price
- Offers in Region of£799,950
- Size
- 1 acres
Added on 21/07/2026Farmhouse
- Price
- Offers in Region of£695,000
- Size
- 2 acres
Ivebank, Ivegill, Hesket, Westmorland and Furness CA4 England
Added on 28/08/2026House with Land
- Price
- Guide Price£645,000
- Size
- 3.9 acres
Added on 29/01/2026Farmhouse
- Price
- Guide Price£850,000
- Size
- 11.93 acres
Osborne Farm, Wigton, Cumbria, Wigton, Cumberland CA7 England
Added on 08/09/2026Small Farm