Huntington, Kington, Herefordshire, HR5
- Land size
- 1.6 acres
- Bedrooms
- 2
- Bathrooms
- 1
Key Features
- No onward chain
- Detached Stone Cottage
- Beautiful Rural Position
- Character Features Throughout
- Stunning Sun Room
- Log Burner Fireplace
- Barn, Orchard & Paddocks
- Approx. 1.6 Acres
- New Boiler Installed 2022
- Rewired & Re-plumbed
Description
Property Description
A charming and beautifully improved detached stone cottage set in a delightful rural position, offering character features throughout, gardens, outbuildings and approximately 1.6 acres of paddocks and orchard land. This idyllic home perfectly blends period charm with modern convenience.
Property Details
This delightful detached stone cottage has been thoughtfully renovated and beautifully maintained by the current owner, seamlessly blending charming period features with modern improvements to create a warm and inviting countryside home.
The property has undergone significant enhancement works including a replacement kitchen, complete rewire and re-plumbing, together with a new boiler installed in 2022, allowing purchasers to enjoy the character of the home alongside the comfort of modern living.
The kitchen is both practical and full of charm, featuring a striking multi-fuel worktop stove which can also be used for cooking, in addition to a conventional gas oven. Adjoining the kitchen is a useful utility room with sink, plumbing for white goods and direct access into the garden.
Extending from the original cottage is a wonderful sun room, enjoying an abundance of natural light and attractive views across the garden and neighbouring fields. The exposed stone feature wall creates a superb focal point, while a door opens directly onto a patio seating area, ideal for entertaining or relaxing outdoors.
The main reception room is rich in character, showcasing exposed beams, exposed stonework and an impressive stone fireplace incorporating a log burning stove. Positioned centrally within the room, the staircase enhances the traditional cottage feel and charm of the space.
Completing the ground floor is a generously sized bathroom fitted with both a separate bath and walk-in shower.
To the first floor are two well-proportioned double bedrooms, with the principal bedroom benefitting from an additional office/study area which could also serve as a dressing room or useful storage space.
Outside, the beautifully tended gardens feature mature flower beds and established borders, together with a summer house and garden shed. Driveway parking is available for multiple vehicles.
Located just across the lane from the cottage is an additional parcel of approximately 1.6 acres, comprising two paddocks, an orchard with summer house, a substantial barn and additional storage shed, offering excellent versatility for a range of lifestyle or equestrian uses.
Map Location
Property details
- Tenure
- Freehold
- Council Tax Band
- E
- Date Posted
- 2026-05-17
Market Value Analysis
Based on properties with houses in Wales (1+ acres).
Utilities & Restrictions
Utilities
- Electricity
- Ask Agent
- Water
- Ask Agent
- Heating
- Gas Heating
- Broadband
- Ask Agent
- Sewerage
- Ask Agent
Rights & Restrictions
- Public Rights of Way
- Ask Agent
- Private Rights of Way
- Ask Agent
- Listed Property
- Ask Agent
- Restrictions
- Ask Agent
Property Features
- Accessibility
- Ask Agent
- Parking
- Off-Street Parking
- Garden
- Private Garden
Important notice: Information, maps and tags on this page are supplied by the advertising agent or generated automatically. LandSale has not verified them. Relying on these details is at your own risk, always carry out independent checks before committing to a purchase.
LandSale full disclaimer
Marketing information only - not formal particulars. The details on this website are provided for general guidance and do not constitute an offer or contract. Neither LandSale nor the advertising estate/land agent accepts responsibility for any inaccuracy.
1. Source of information
- Agent-supplied content: Core description, asking price, tenure, measurements, photographs and planning history are uploaded by the appointed agent, who remains solely responsible for their accuracy.
- Automated tags & categorisation: Property type, land-use class, acreage bands and similar labels may be applied by machine-learning models. They are intended as a helpful guide only and may not reflect the property's legal status or permitted use.
- Third-party & enriched data layers: Maps, boundary outlines, planning designations, soil reports, broadband coverage and other environmental or location-based insights are licensed from external suppliers. Such data are supplied “as is", may be incomplete or out of date and are subject to change without notice.
2. Verification required
Prospective purchasers must verify critical matters, including but not limited to planning permission, title boundaries, public rights of way, environmental constraints, acreage, services, access and VAT status, through their own inspections, specialist surveys, legal advisers and the selling agent before relying on the information or entering into any contract.
3. No warranty or liability
LandSale gives no warranty, express or implied, as to the accuracy, completeness or fitness for any particular purpose of the information displayed. LandSale shall not be liable for any loss, damage, cost or expense arising directly or indirectly from any use of or reliance on such information, save where liability may not be excluded by law.
4. Updates & feedback
If you believe any detail on this listing is inaccurate, please let us know. We will investigate and, where appropriate, update the listing or notify the agent.
© LandSale | Version 1.2 - January 2026
Listing agent
Chancellors, Kington
5 High Street, Kington, HR5 3AX
Similar properties for sale
- Price
- £550,000
- Size
- 10 acres
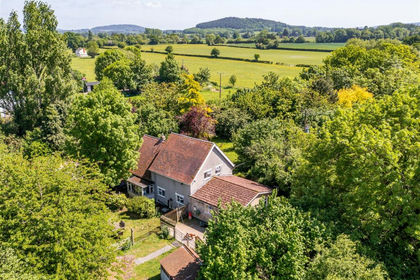
Letton, Hereford, Letton, Herefordshire, County of HR3 6DP England
Farmhouse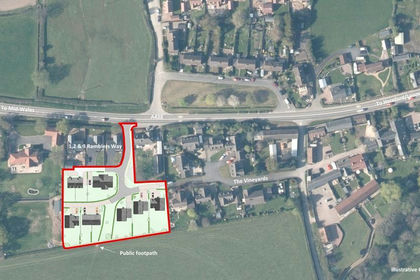
- Price
- Offers in Excess of£500,000
- Size
- 1.2 acres
Development Land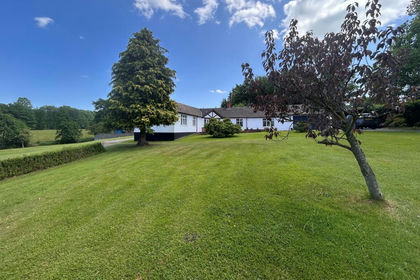
- Price
- £570,000
- Size
- 1 acres
Kington, Herefordshire, HR5, Kington, Herefordshire, County of HR5 3EA England
Residential Land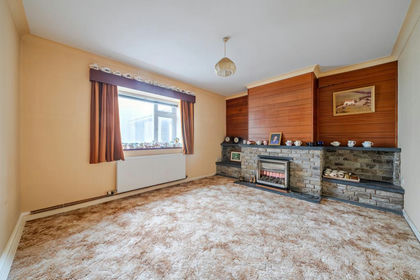
- Price
- Guide Price£585,000
- Size
- 2 acres
Kingswood, Kington, Herefordshire, HR5, Kington Rural, Herefordshire, County of HR5 3HG England
House with Land