Shovers Green, Wadhurst
- Land size
- 8 acres
- Bedrooms
- 5
- Bathrooms
- 3
Key Features
- Stunning triple gabled Grade II property set in stunning grounds to include orchard and paddock.
- Beautifully presented, combining period features with sympathetically upgraded kitchen and bathrooms
- Magnificent kitchen breakfast room, double height vaulted ceiling, doors out to formal garden.
- Utility room with plumbing for washing machine, limestone floor and boot room.
- Dining hall with stunning open Lutyens working fireplace with views out to gardens.
- Dining hall with stunning open Lutyens wotking fireplace with views out to gardens.
- Additional light and spacious sitting room with wood burner, plus snug both with views to the garden
- Office with mullioned windows overlooking formal gardens with adjacent study area.
- 5 beautifully presented bedrooms to include principal and guest suites.
- Large detached garage plus covered parking for 2 cars, power and light connected.
Description
The Property
Beautifully presented country property set in approximately 8 acres with easy access to Wadhurst schools and station.
Flexible family living over 3500 sq. feet.
Well-proportioned rooms arranged over 3 floors.
Stunning kitchen with vaulted double height ceiling and walk in pantry.
Dual aspect living room with woodburning stove plus a separate sitting room.
Exquisite dining hall with Lutyens working fireplace.
Office attached study area both with views over the garden.
5 beautifully presented bedrooms include principle and guest suites.
Spacious hallway features a polished Parque wood flooring and useful storage cloaks cupboard.
Magnificent kitchen breakfast room enjoys a dual aspect with doors out to the formal garden, double in height attractive bespoke cabinetry which includes a large island unit on a limestone floor.
Appliances include twin electric ovens, dishwasher, inset American style fridge, butler sink sits beneath double height window.
Latch door leads into a walk in pantry with shelving and window.
Vaulted ceiling laundry with plumbing for washing machine, limestone floor and attached boot room.
Spacious dual aspect living room featuring an inglenook fireplace with wood burning stove.
Office with mullioned windows overlooking the formal gardens and beyond and adjacent study.
First floor landing gives access to all rooms including a walk-in linen cupboard and further storage cupboard.
Snug/Library continuation of beautiful Parque flooring and fitted with glazed bespoke cabinets.
An elegant and spacious principal bedroom includes a dressing area and dual aspect views.
Spacious and luxuriously appointed ensuite shower room also with a window with views over the rear garden.
A well-presented traditional style family bathroom with window to the side and adjacent double bedroom with outlook to the front.
Staircase from the landing gives access to 3 large bedrooms one with ensuite shower room and also an attractive landing area.
The current owners with the appropriate certificates had the ceiling height raised to create practical and attractive accommodation to this floor.
Outside
Shovers Green house is set back and approached over its own sweeping gravel driveway, right access for the first part has been granted for Shovers Green Cottage.
Large, detached garage plus open covered parking for 2 cars, power and light connected.
The gardens surrounding the house are a particular feature and include an orchard to the front and sweeping lawns behind the house.
From the house and garden there are uninterrupted views over the properties paddock and own woodland.
Adjacent to the house and screened from the main garden by a tall brick wall is the former kitchen garden, large greenhouse and fabulous formal maze with stable brick paths.
Planning Permission
Planning permission has been granted to extend the kitchen to create an extra family/dining room opening out into the garden.
Practicalities
The property is attached by an external log store to Shovers Green Barn's outside storeroom.
Many of the beautiful, mullioned casement windows are bespoke secondary double glazed.
Oil fired central heating installed in 2023 located in an external boiler room.
Mains electricity , water and private drainage, Klargester installed in 2022.
Location
Shovers Green is a Hamlet laying approximately a mile south of Wadhurst surrounded by beautifully rolling Sussex countryside.
Wadhurst recently named as the Sunday Times best place to live in the Uk, provides a wide range of independent shops, Primary and Secondary Schools, and mainline station.
Viewing
Strictly by appointment only through sole agents Sumner Pridham
Map Location
Property details
- Tenure
- Freehold
- Council Tax Band
- G
- Date Posted
- 2026-05-11
Market Value Analysis
Based on properties with houses in South East England (5+ acres).
Utilities & Restrictions
Utilities
- Electricity
- Mains
- Water
- Mains
- Heating
- Oil Heating
- Broadband
- Ask Agent
- Sewerage
- Septic Tank / Private
Rights & Restrictions
- Public Rights of Way
- Ask Agent
- Private Rights of Way
- Ask Agent
- Listed Property
- Ask Agent
- Restrictions
- Ask Agent
Property Features
- Accessibility
- Ask Agent
- Parking
- Garage, Covered Parking, Off-Street Parking
- Garden
- Garden
Important notice: Information, maps and tags on this page are supplied by the advertising agent or generated automatically. LandSale has not verified them. Relying on these details is at your own risk, always carry out independent checks before committing to a purchase.
LandSale full disclaimer
Marketing information only - not formal particulars. The details on this website are provided for general guidance and do not constitute an offer or contract. Neither LandSale nor the advertising estate/land agent accepts responsibility for any inaccuracy.
1. Source of information
- Agent-supplied content: Core description, asking price, tenure, measurements, photographs and planning history are uploaded by the appointed agent, who remains solely responsible for their accuracy.
- Automated tags & categorisation: Property type, land-use class, acreage bands and similar labels may be applied by machine-learning models. They are intended as a helpful guide only and may not reflect the property's legal status or permitted use.
- Third-party & enriched data layers: Maps, boundary outlines, planning designations, soil reports, broadband coverage and other environmental or location-based insights are licensed from external suppliers. Such data are supplied “as is", may be incomplete or out of date and are subject to change without notice.
2. Verification required
Prospective purchasers must verify critical matters, including but not limited to planning permission, title boundaries, public rights of way, environmental constraints, acreage, services, access and VAT status, through their own inspections, specialist surveys, legal advisers and the selling agent before relying on the information or entering into any contract.
3. No warranty or liability
LandSale gives no warranty, express or implied, as to the accuracy, completeness or fitness for any particular purpose of the information displayed. LandSale shall not be liable for any loss, damage, cost or expense arising directly or indirectly from any use of or reliance on such information, save where liability may not be excluded by law.
4. Updates & feedback
If you believe any detail on this listing is inaccurate, please let us know. We will investigate and, where appropriate, update the listing or notify the agent.
© LandSale | Version 1.2 - January 2026
Listing agent
Sumner Pridham, Tunbridge Wells
29 Vale Road, Tunbridge Wells, TN1 1BS
Similar properties for sale
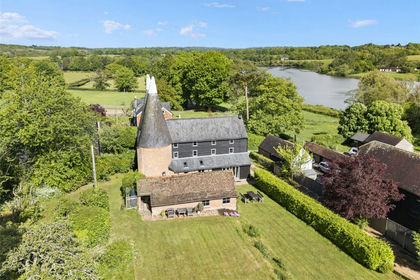
- Price
- Guide Price£1,850,000
- Size
- 4 acres
Claphatch Lane, Wadhurst, East Sussex, TN5, Ticehurst, East Sussex TN5 6HN England
Added on 02/07/2026House with Land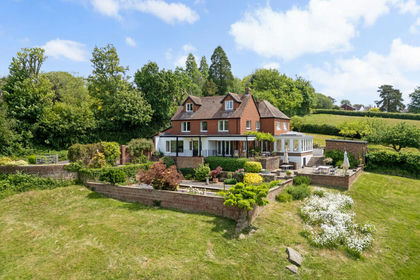
- Price
- Guide Price£1,750,000
- Size
- 6 acres
Old Station Road, Wadhurst, TN5, Wadhurst, East Sussex TN5 6QH England
Added on 22/06/2026Country Home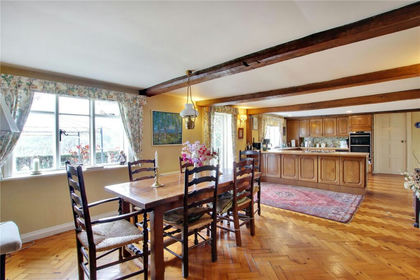
- Price
- Guide Price£2,000,000
- Size
- 24 acres
Wadhurst Road, Mark Cross, Wadhurst, East Sussex TN6 3PE England
Added on 19/02/2026Country Home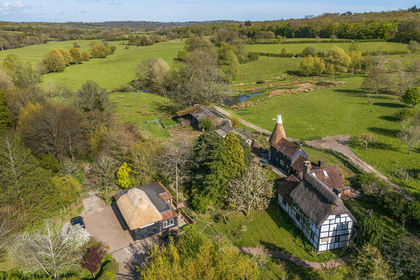
- Price
- Guide Price£1,250,000
- Size
- 42 acres
Added on 02/05/2026Farmhouse
- Price
- Guide Price£1,550,000
- Size
- 9.46 acres
Pashley Road, Ticehurst, Ticehurst, East Sussex TN5 7HE England
Added on 13/03/2026Country Home
- Price
- Guide Price£1,800,000
- Size
- 6.46 acres
Lake Street, Mayfield, Mayfield and Five Ashes, East Sussex TN20 6PR England
Added on 07/05/2026House with Land
- Price
- Guide Price£1,795,950
- Size
- 16 acres
Added on 17/06/2026Country Home
- Price
- Guide Price£1,600,000
- Size
- 10.84 acres
Added on 29/01/2026Farmhouse
- Price
- £1,750,000
- Size
- 6.6 acres
Burwash Road, Broad Oak, East Sussex, Heathfield and Waldron, East Sussex TN21 8XB England
Added on 18/04/2026Country Home
- Price
- Guide Price£1,250,000
- Size
- 37 acres
Added on 24/06/2026House with Land