Farm Lane, Ashtead, Surrey, KT21
- Land size
- 3 acres
- Bedrooms
- 6
- Bathrooms
- 5
Key Features
- 6-8 cars off-street parking
- Acreage
- Bar
- Built in Kitchen Appliances
- Built in Wardrobes
- Excellent Condition
- Fireplace
- Georgian Architecture
- Grand Staircase
- High Ceilings
Description
GUIDE PRICE £4,500,000 - £5,000,000
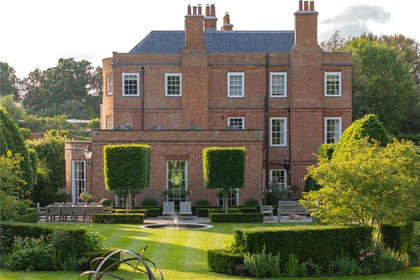
Dating back to the 18th century and Grade II listed, Ashtead House has been meticulously restored and reimagined for modern living, its historic proportions and architectural detail carefully preserved while every element has been considered anew.
Approached via a sweeping carriage driveway, the house extends to over 6,300 sq ft, and is arranged with a natural sense of flow, where grand entertaining spaces sit comfortably alongside more intimate rooms. Interiors have been designed in their entirety by Maurizio Pellizoni, with a layered palette of materials and furnishings from Minotti, B&B Italia and de la Cuona, creating a house that feels both composed and liveable.
The ground floor begins with a central entrance hall, where the original staircase has been carefully restored, setting the tone for what follows. To one side, a study and games room offer quieter spaces, while to the south sits a bespoke Smallbone kitchen, centred around an island carved from Italian marble and fitted with high-spec integrated appliances.
Beyond, the principal reception room is a remarkable former ballroom, measuring over 35 ft in length. Here, soaring 14ft ceilings with intricate plasterwork meet tall south-facing windows that draw in light across the day and frame views of the formal gardens. A fireplace anchors the room, while a bespoke bar and wine display, finished in backlit onyx, adds a sense of occasion to the space.
Upstairs, the principal suite occupies a generous position on the first floor, where ceilings reaching almost 10ft enhance the sense of volume. Bespoke cabinetry runs throughout, from fitted wardrobes to integrated bedside storage, while the ensuite bathroom is finished in Italian marble with Lefroy Brooks fittings. Five further bedrooms are arranged across the plan, alongside four additional bathrooms, including a self-contained au pair suite with its own kitchen and living space.
The lower ground floor has been thoughtfully adapted to include a cinema room with UHD projector and surround sound, as well as a historic brick wine cellar with capacity for over 1,000 bottles. Modern systems have been integrated throughout, including zonal underfloor heating and Rako lighting, allowing the house to function while retaining its period character.
Outside, the grounds extend to just over three acres and have been fully landscaped to create a series of distinct outdoor spaces. Formal lawns are punctuated by sculptural planting and statement trees, while terraces and dining areas are positioned to follow the sun. An outdoor kitchen, complete with bespoke cabinetry and Wolf grills, sits at the heart of the entertaining spaces, alongside a fully enclosed tennis court. Parking is generous, with parking for multiple vehicles at the front, a three-car garage, and an additional three spaces accessed via a separate service entrance.
Ashtead House sits just beyond the village, within easy reach of Epsom and its wider amenities, as well as a number of highly regarded schools including Epsom College and City of London Freemen’s. The surrounding area is defined by open countryside and established country clubs such as Beaverbrook and the RAC, while fast rail connections bring central London within comfortable reach.
Map Location
Property details
- Tenure
- Freehold
- Council Tax Band
- H
- Date Posted
- 2026-05-02
Market Value Analysis
Compared with 1,716 Homes with Land listings in South East England (1+ acres).
Utilities & Restrictions
Utilities
- Electricity
- Ask Agent
- Water
- Ask Agent
- Heating
- Ask Agent
- Broadband
- Ask Agent
- Sewerage
- Ask Agent
Rights & Restrictions
- Public Rights of Way
- Ask Agent
- Private Rights of Way
- Ask Agent
- Listed Property
- Ask Agent
- Restrictions
- Ask Agent
Property Features
- Accessibility
- Ask Agent
- Parking
- Parking Available
- Garden
- Garden
Important notice: Information, maps and tags on this page are supplied by the advertising agent or generated automatically. LandSale has not verified them. Relying on these details is at your own risk, always carry out independent checks before committing to a purchase.
LandSale full disclaimer
Marketing information only - not formal particulars. The details on this website are provided for general guidance and do not constitute an offer or contract. Neither LandSale nor the advertising estate/land agent accepts responsibility for any inaccuracy.
1. Source of information
- Agent-supplied content: Core description, asking price, tenure, measurements, photographs and planning history are uploaded by the appointed agent, who remains solely responsible for their accuracy.
- Automated tags & categorisation: Property type, land-use class, acreage bands and similar labels may be applied by machine-learning models. They are intended as a helpful guide only and may not reflect the property's legal status or permitted use.
- Third-party & enriched data layers: Maps, boundary outlines, planning designations, soil reports, broadband coverage and other environmental or location-based insights are licensed from external suppliers. Such data are supplied “as is", may be incomplete or out of date and are subject to change without notice.
2. Verification required
Prospective purchasers must verify critical matters, including but not limited to planning permission, title boundaries, public rights of way, environmental constraints, acreage, services, access and VAT status, through their own inspections, specialist surveys, legal advisers and the selling agent before relying on the information or entering into any contract.
3. No warranty or liability
LandSale gives no warranty, express or implied, as to the accuracy, completeness or fitness for any particular purpose of the information displayed. LandSale shall not be liable for any loss, damage, cost or expense arising directly or indirectly from any use of or reliance on such information, save where liability may not be excluded by law.
4. Updates & feedback
If you believe any detail on this listing is inaccurate, please let us know. We will investigate and, where appropriate, update the listing or notify the agent.
© LandSale | Version 1.2 - January 2026
Listing agent
United Kingdom Sotheby's International Realty, Surrey
48 Conduit Street, London, W1S 2YR
Contact United Kingdom Sotheby's International Realty, Surrey
48 Conduit Street, London, W1S 2YR
View agent profileSimilar properties for sale
- Price
- Guide Price£4,500,000
- Size
- 3.2 acres
Ashtead House, Surrey, Epsom and Ewell, Surrey KT21 1LU England
Added on 02/05/2026Estate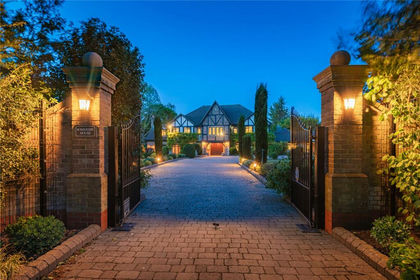
- Price
- Guide Price£5,500,000
- Size
- 1.6 acres
Stokesheath Road, Oxshott, KT22, Runnymede and Weybridge, Surrey KT22 0PS England
Added on 10/05/2026House with Land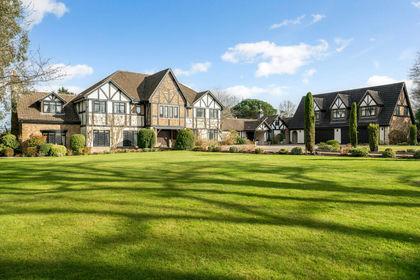
- Price
- Guide Price£5,500,000
- Size
- 1.6 acres
Stokesheath Road, Oxshott, KT22, Runnymede and Weybridge, Surrey KT22 0PP England
Added on 31/03/2026House with Land
- Price
- Guide Price£3,950,000
- Size
- 5.8 acres
Woodlands Lane, Cobham, Runnymede and Weybridge, Surrey KT11 3QD England
Added on 29/01/2026House with Land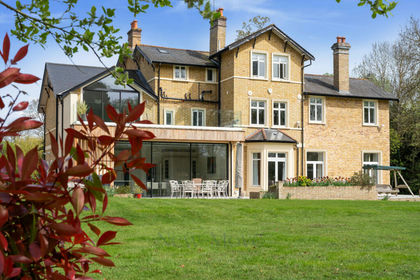
- Price
- £3,650,000
- Size
- 3.1 acres
Added on 02/06/2026House with Land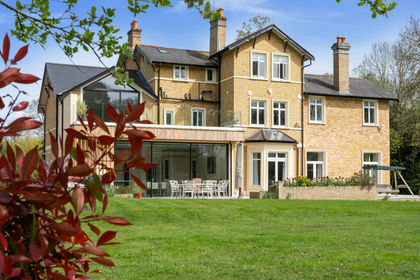
- Price
- £3,650,000
- Size
- 3.1 acres
Old Malden Lane, Worcester Park, KT4, Kingston and Surbiton, Kingston upon Thames KT4 7PX England
Added on 02/06/2026House with Land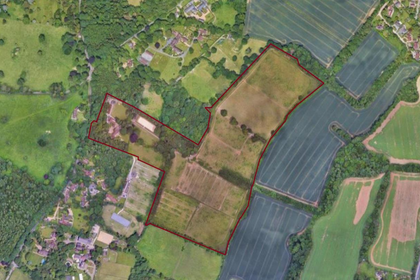
- Price
- £3,700,000
- Size
- 44 acres
Added on 29/01/2026Equestrian property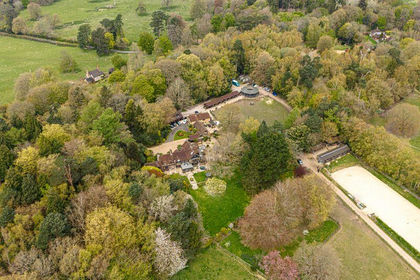
- Price
- Guide Price£3,700,000
- Size
- 44 acres
Added on 29/01/2026Equestrian property
- Price
- Offers in Region of£4,750,000
- Size
- 2.5 acres
Seven Hills Road, Walton-On-Thames, Surrey, KT12, Runnymede and Weybridge, Surrey KT12 4DG England
Added on 22/06/2026Country Home
- Price
- £4,250,000
- Size
- 1 acres
Broadwater Road North, Burwood Park, KT12, Esher and Walton, Surrey KT12 5DB England
Added on 05/03/2026House with Land