Ullenhall, Henley-In-Arden, B95
- Land size
- 2.94 acres
- Bedrooms
- 7
- Bathrooms
- 7
Key Features
- Immaculate Country Residence
- 7 Bedrooms and 7 Bathrooms incorporating a two bedroom coach house
- 2.941 Acres
Description
Barrells Court is an exceptional contemporary country residence, combining refined architecture with luxurious interiors. Set within private grounds, this beautifully designed home has been completely re-modelled, sympathetically extended and refurbished throughout. The property offers outstanding living and entertaining spaces, complemented by premium finishes, advanced technology, and a separate coach house.
This attractive contemporary residence extends to over 7,600 sq ft, offering beautifully designed accommodation across the main house and separate coach house. The layout provides fantastic versatility, with multiple reception rooms including a formal lounge, snug, games room, and a striking open-plan kitchen, dining, and living space ideal for modern family living and entertaining. The bespoke kitchen is fitted to an exacting standard with premium appliances and finishes.
Upstairs, a collection of luxurious bedrooms is complemented by elegant wet-room style bathrooms and bespoke dressing areas. The property also benefits from a fully equipped gym, wine room, and extensive storage. Finished throughout to an impeccable specification, this home seamlessly blends contemporary style, comfort, and cutting-edge technology.
The interiors at Barrells Court are meticulously curated, blending contemporary elegance with practical luxury.
At the heart of the home is a stunning bespoke Siematic kitchen, fitted with an extensive range of premium Gaggenau appliances including a supersized oven, steam oven, induction hob, warming drawer, and integrated fridge and freezer. Dekton worktops and a Quooker tap offering boiling, chilled, and sparkling water enhance both functionality and design, while a concealed pantry and utility area provide seamless everyday convenience.
The kitchen flows effortlessly into a spacious open-plan dining and living area, perfectly suited to modern family life and entertaining. This space is enhanced by integrated Sonos speakers, statement lighting, and views over the parkland setting.
Reception rooms include a formal drawing room and a snug, both featuring elegant Dru fireplaces and separated by striking Crittall-style internal doors, adding character and definition to the ground floor layout. Underfloor heating runs throughout, beneath beautiful Terzetto stone and Amtico flooring.
Upstairs, the bedrooms are individually styled with bespoke wardrobes, dressing areas, and carefully considered detailing such as wall panelling and feature finishes. Bathrooms are designed as luxurious wet rooms, complete with high-end tiling, Lusso Stone fittings, and Waters baths, creating a spa-like atmosphere. The principal suite offers a tranquil retreat, complete with bespoke dressing area, Velux windows with electric blinds, and refined lighting throughout, delivering a perfect balance of elegance and comfort.
The Coach House
Situated above the garaging, the coach house offers stylish, self-contained accommodation ideal for guests or extended family. Finished to a high specification, it includes a bespoke kitchen with quartz worktops, Siemens ovens, Bosch induction hob, integrated dishwasher, Liebherr fridge/freezer, wine fridge, and a sleek downdraft extractor, complemented by a Villeroy & Boch sink.
The open-plan living space is bright and contemporary, with Porcelanosa LV wood flooring and full air conditioning with independent heating controls. Bedrooms are well-proportioned and served by elegant bathrooms featuring Porcelanosa tiling, Inbani vanity units, Toto sanitaryware, and an Albert & Victoria bath. Underfloor heating to bathrooms and electric towel radiators provide additional comfort, creating a versatile and private living environment.
Outside
Set within approximately 3 acres, the grounds provide privacy and open views across the surrounding countryside.
Parkland setting, expansive lawns, and outdoor entertaining areas create a peaceful setting. Ample parking, garaging, EV charging point and the separate coach house further enhance the property’s versatility and appeal.
Situation
Barrells Court is ideally situated in the charming village of Ullenhall, near the historic market town of Henley-in-Arden. Surrounded by picturesque Warwickshire countryside, the location offers a perfect balance of rural tranquillity and convenience.
Excellent transport links provide easy access to Stratford-upon-Avon, Birmingham, and the motorway network, fast trains from Warwick Parkway to London Marylebone in 1 hour 16 minutes. The area is well served by highly regarded schools, boutique shops, traditional pubs, and a range of leisure amenities.
Property Ref Number:
HAM-64049Additional Information
Three phase electricity has been implemented.
The property is alarmed with a monitored system
Map Location
Property details
- Tenure
- Freehold
- Council Tax Band
- H
- Date Posted
- 2026-04-24
Market Value Analysis
Compared with 897 Homes with Land listings in West Midlands (1+ acres).
Energy Performance Certificate
Energy Efficiency Rating
Based on UK Energy Performance Certificate standards (EU Directive 2002/91/EC)
Utilities & Restrictions
Utilities
- Electricity
- Ask Agent
- Water
- Ask Agent
- Heating
- Ask Agent
- Broadband
- Ask Agent
- Sewerage
- Ask Agent
Rights & Restrictions
- Public Rights of Way
- Ask Agent
- Private Rights of Way
- Ask Agent
- Listed Property
- Ask Agent
- Restrictions
- Ask Agent
Property Features
- Accessibility
- Ask Agent
- Parking
- Off-Street Parking
- Garden
- Private Garden
Important notice: Information, maps and tags on this page are supplied by the advertising agent or generated automatically. LandSale has not verified them. Relying on these details is at your own risk, always carry out independent checks before committing to a purchase.
LandSale full disclaimer
Marketing information only - not formal particulars. The details on this website are provided for general guidance and do not constitute an offer or contract. Neither LandSale nor the advertising estate/land agent accepts responsibility for any inaccuracy.
1. Source of information
- Agent-supplied content: Core description, asking price, tenure, measurements, photographs and planning history are uploaded by the appointed agent, who remains solely responsible for their accuracy.
- Automated tags & categorisation: Property type, land-use class, acreage bands and similar labels may be applied by machine-learning models. They are intended as a helpful guide only and may not reflect the property's legal status or permitted use.
- Third-party & enriched data layers: Maps, boundary outlines, planning designations, soil reports, broadband coverage and other environmental or location-based insights are licensed from external suppliers. Such data are supplied “as is", may be incomplete or out of date and are subject to change without notice.
2. Verification required
Prospective purchasers must verify critical matters, including but not limited to planning permission, title boundaries, public rights of way, environmental constraints, acreage, services, access and VAT status, through their own inspections, specialist surveys, legal advisers and the selling agent before relying on the information or entering into any contract.
3. No warranty or liability
LandSale gives no warranty, express or implied, as to the accuracy, completeness or fitness for any particular purpose of the information displayed. LandSale shall not be liable for any loss, damage, cost or expense arising directly or indirectly from any use of or reliance on such information, save where liability may not be excluded by law.
4. Updates & feedback
If you believe any detail on this listing is inaccurate, please let us know. We will investigate and, where appropriate, update the listing or notify the agent.
© LandSale | Version 1.2 - January 2026
Listing agent
Hamptons, Stratford-upon-Avon
4/5 Union Street, Stratford-upon-Avon, CV37 6QT
Contact Hamptons, Stratford-upon-Avon
4/5 Union Street, Stratford-upon-Avon, CV37 6QT
View agent profileSimilar properties for sale
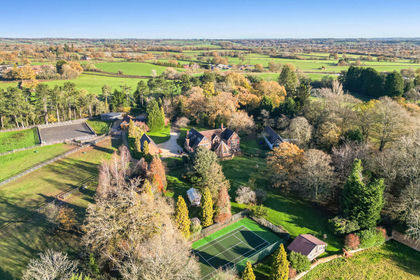
- Price
- Offers in Excess of£4,000,000
- Size
- 4.1 acres
Henley Road, Ullenhall, B95, Ullenhall, Warwickshire B95 5NQ England
Added on 29/01/2026Equestrian property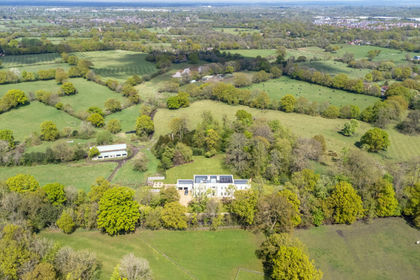
- Price
- Offers Over£4,000,000
- Size
- 3.7 acres
Earlswood, Solihull, B94, Tanworth-in-Arden, Warwickshire B94 6SQ England
Added on 28/01/2026Estate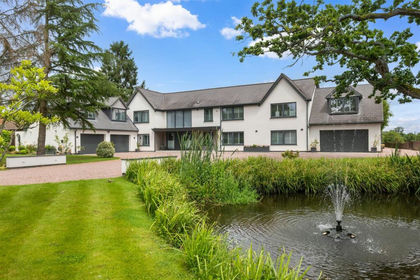
- Price
- Guide Price£4,000,000
- Size
- 1.7 acres
Ford Lane, Langley, Stratford-Upon-Avon, Langley, Warwickshire CV37 0HN England
Added on 07/07/2026Country Home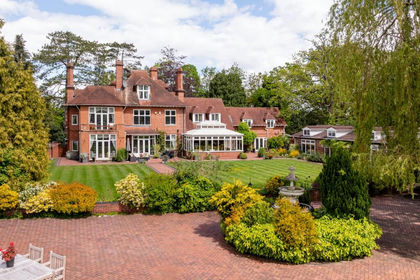
- Price
- Guide Price£3,600,000
- Size
- 3 acres
Earlswood Road, Dorridge, B93, Meriden and Solihull East, Solihull B93 8RN England
Added on 16/05/2026House with Land
- Price
- £4,950,000
- Size
- 84 acres
Sion House & Sion Lodge - Over 75 Acres, Chaddesley Corbett, Worcestershire DY10 4PE England
Added on 12/06/2026House with Land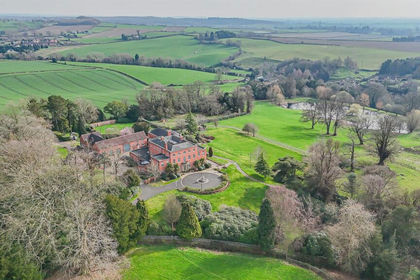
- Price
- £4,500,000
- Size
- 84 acres
Sion Hill, Hillpool, Chaddesley Corbett, Chaddesley Corbett, Worcestershire DY10 4PE England
Added on 12/06/2026House with Land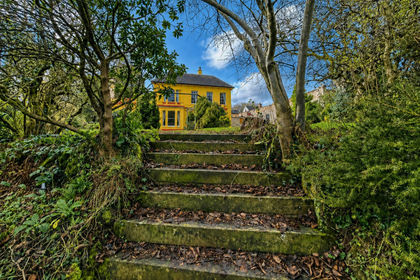
- Price
- Guide Price£3,000,000
- Size
- 2 acres
Tamworth Road, Coventry, CV7, Keresley, Coventry CV7 8JF England
Added on 02/05/2026Estate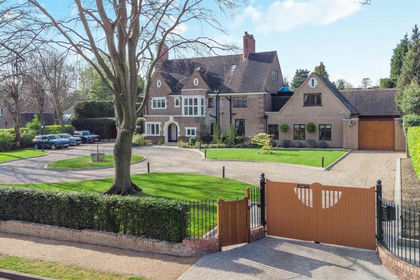
- Price
- Guide Price£3,500,000
- Size
- 1.15 acres
Luttrell Road, Four Oaks Estate, Sutton Coldfield, Birmingham B74 2SP England
Added on 23/04/2026Residential Land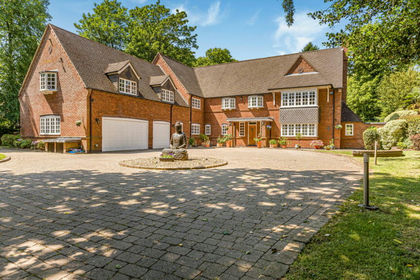
- Price
- Guide Price£3,500,000
- Size
- 1 acres
Ladywood Road, Four Oaks Park, Sutton Coldfield, Birmingham B74 2SN England
Added on 14/06/2026House with Land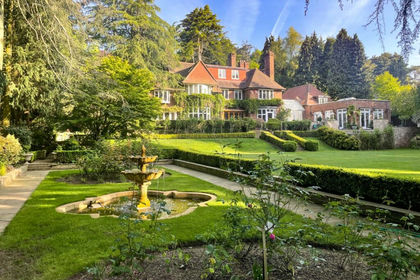
- Price
- Offers Over£3,250,000
- Size
- 1.25 acres
Luttrell Road, Four Oaks B74, Sutton Coldfield, Birmingham B74 2SR England
Added on 23/04/2026House with Land