Immaculate Grade ll listed former farmhouse with annexe and c.5 acres
- Land size
- 5.24 acres
- Bedrooms
- 5
- Bathrooms
- 3
Key Features
- Grade II Listed Former Farmhouse immaculately presented
- Small holding & kitchen garden opportunities with total of south facing 5.24 acres
- Fully Renovated in 2014 with a Dorset model thatch and then a full thatch re-ridge in 2024
- Air Source Heat Pump annually maintained
- Annexe with separate entrance
Description
Canterbury Farm is an immaculate and fully refurbished five-bedroom Grade ll listed former farmhouse, sitting on a plot of 5.24 acres comprising of a walled garden, orchard/paddock and back field, cleverly adapted for 21st Century modern family living, lying in the South Somerset village of Aller. Completely refurbished and re-thatched in 2014 with a full re-ridge of the thatch in 2024, the house is fully electric, benefitting from an eco-friendly air source heat pump, Cat 6 network cabling and HDMI 8x8 Matrix for HD TV streaming. Moreover, underfloor heating runs throughout most of the ground floor. This is a house brilliantly designed to work hard and play hard, with the ability to adapt according to whatever is the order of the day. It has it all. Approaching through an electric five bar gate, you are greeted by ample parking and a very smart triple carport / garage in the gravel driveway which is fully equipped with lighting and electrics.
The original studded front door leads into a cross passage with plank and muntin screening, and you are instantly aware of the wonderful 17th century origins and history of the building you are stepping into as well as the quality of the refurbishment. Original features abound, cleverly incorporated into the upgrades and additions that make this such a wonderful family home.
To one side of the hall is the cloakroom and a cosy study. At the end of this corridor, you arrive in the 'Georgian room' featuring arched alcoves and a sash window with shutters, providing the perfect atmosphere for entertaining or family living. The wood burning stove with Bath stone surround transform it into a cosy and welcoming retreat on cold winter nights. To the other side of the hall the dining room immerses you in the past and serves up a taste of history with its beautifully restored plank and muntin screening, original flagstone floors, beams, and an incredible inglenook fireplace complete with wood burning stove and curing chamber.
Beyond lies the fabulous family room, truly a room to spend fun-filled family time in, with its vaulted ceiling and exposed stone wall, oak floor and French doors leading onto the pretty side garden quadrant. This is the family room of all family rooms - movie nights and games nights need to be spent here.
Just next door is the well-appointed bespoke farmhouse kitchen, in shaker style with granite work tops and Travertine floor tiles, larder cupboard, integrated appliances and a Rangemaster range cooker. There is a breakfast bar, and French doors opening out to the south facing garden. This is undoubtedly the heart of the home and stands ready to cater to every need, both inside and out.
Opportunity and great flexibility is afforded by The Annexe. This is fully integral to the main part of the house, but is also self-contained with separate access making it ideal for income potential. As an Annexe it provides an open plan kitchen and living space with space for washing machine and tumble dryer downstairs and with a good-sized double bedroom upstairs complete with ensuite shower room and plenty of storage space, so is ideal for multigenerational living or as a rental possibility. However, this could just as easily be used as an excellent laundry or boot room downstairs and a guest or teenager’s bedroom upstairs, therefore keeping all essential and hardworking laundry area neatly tucked away and out of sight, with access straight to the quadrant side garden.
On the other side of the house there are an additional four good sized double bedrooms; the master having a luxurious roll top bath in the bedroom and an ensuite shower. The family bathroom, complete with Burlington & Neptune sanitary ware, with large shower and bath lies adjacent to the other three bedrooms. Vital cupboard and storage spaces are in abundance and oak wooden floors run throughout the house.
Canterbury Farm has it all and is a must see for anyone looking for an immaculate family home combining history, character and modern-day comfort without compromise.
Outside
To the front of the house there are black iron railings and a limewash pointed wall, and some Portugese laurel trees. A pretty quadrant to the side of the house by the kitchen door has a cold tap and well-established Acer tree and two cherry blossom trees.
The original flagstone patio wraps around the rear of the house, with wonderful space for outdoor dining and multiple doors opening out from the house, so providing an additional outside room for the spring and summer months. Hot and cold running water and electric points (all the way to the bottom of the garden) add to the convenience of this space.
A newly created patio area at the bottom of the garden has electrics set up for an outdoor/garden kitchen. Beautiful borders and a flagstone path lead down the large lawned garden to a pretty cock and hen wall and gate into the Orchard, where a magnificent Walnut tree is the stunning centrepiece amongst plum and apple trees.
The orchard has a large hard standing area, perfect for stabling, with a water source and tap there – offering potential for small holding opportunities. Beyond is another five bar gate leading to the 3.9-acre field acting as either an extended grazing paddock for horses or livestock or as stunning meadow of wildflowers in the spring months and where hay is taken in the summertime.
Situation
Set in the beautiful South Somerset countryside, the small and popular village of Aller has a pub, a village hall and a church, a monthly village market, local farmshops and the nearby Bere Cider Company.
The popular town of Langport is just a few miles away with its thriving cafes/restaurants, artisan bakery, butcher, award winning Langport Stores ( as well as a supermarket, pharmacy, vets and a number of other independent shops. Also, monthly Artisan and vintage market. There is excellent walking, riding and cycling in the surrounding open countryside and as well as Roman remains. The Battle of Langport was fought in 1645 during the Civil Wall and is referenced in the Domesday Book. The icing on the cake are the lovely walks along Cocklemoor river where you can hire boats ( September there is the fabulous Langfest (e that spans a whole weekend. In addition, there are several good golf courses nearby and a thriving tennis club at Somerton. The picturesque town of Somerton is only a 10 minute drive. Originally the county town of Somerset and before that, possibly the capital of Wessex. Its focal point is the wide 17th Century Market Square with a Buttercross in the centre. Somerton offers all the usual amenities of a market town and has a small independent supermarket. Larger towns within easy reach include Taunton, Street and Glastonbury. Access to fabulous beaches on the Devon coast is just an hour’s drive away.
Schools
Many of the area’s best known independent schools are within easy commuting distance including Millfield School (prep and senior), King’s Taunton (prep and senior), Queens Taunton (prep and senior), Taunton School (prep and senior) Wells Cathedral School (prep and senior) and Hazelgrove to name a few. There is a local state primary school, Huish Episcopi Primary school, and the Huish Episcopi Academy
Material Information
In compliance with The Consumer Protection from Unfair Trading Regulations 2008 and National Trading Standards Estate and Letting Agency Team’s Material Information in Property Listings Guidance
PART A
Local Authority: Somerset Council
Council Tax Band: F and A
Guide Price: £1,150,000
Tenure: Freehold
PART B
Property Type: Grade ll listed detached property
Property Construction: Standard construction with thatched roof.
Number and Types of Rooms: See Details and Plan, all measurements being maximum dimensions provided between internal walls
Electricity Supply: Mains Supply
Water Supply: Mains Supply
Sewerage: Mains Drainage
Heating: Air-Source Heat Pump.
Broadband: Please refer to Ofcom website.
Mobile Signal/Coverage: Please refer to Ofcom website.
Parking: Off-street parking, carport and garaging.
PART C
Building Safety: Our vendor is not aware of any building safety issues or any planned or required remediation work, but we recommend that you engage the services of a chartered surveyor to confirm.
Restrictions: We are not aware of any significant/material restrictions, but we’d recommend you review the title/deeds of the property with your solicitor.
Rights and Easements: We’re not aware of any other significant/material restrictions or rights, but we’d recommend you review the Title/deeds of the property with your solicitor.
Flood Risk: N/A
Coastal Erosion Risk: N/A
Planning Permission: We are not aware of any undecided planning applications within the vicinity of the property
Accessibility/Adaptations: N/A
Coalfield Or Mining Area: N/A
Energy Performance Certificate: N/A due to Grade ll listing
No other Material disclosures have been made by the Vendor. This Material Information has been compiled in good faith using the resources readily available online and by enquiry of the vendor prior to marketing. However, such information could change after compilation of the data, so Lodestone cannot be held liable for any changes post compilation or any accidental errors or omissions.
Furthermore, Lodestone are not legally qualified and conveyancing documents are often complicated, necessitating judgement on our part about which parts are “Material Information” to be disclosed. If any information provided, or other matter relating to the property, is of particular importance to you please do seek verification from a legal adviser before committing to expenditure.
Map Location
Property details
- Tenure
- Freehold
- Council Tax Band
- F
- Date Posted
- 2026-04-18
Market Value Analysis
Compared with 512 Homes with Land listings in South West England (5+ acres).
Utilities & Restrictions
Utilities
- Electricity
- Ask Agent
- Water
- Ask Agent
- Heating
- Ask Agent
- Broadband
- Ask Agent
- Sewerage
- Ask Agent
Rights & Restrictions
- Public Rights of Way
- Ask Agent
- Private Rights of Way
- Ask Agent
- Listed Property
- Ask Agent
- Restrictions
- Ask Agent
Listed status, conservation areas and planning constraints for this location are in the full report.
Property Features
- Accessibility
- Ask Agent
- Parking
- Parking Available
- Garden
- Garden
Beyond the particulars: planning activity, flood history, heritage and ground risks, checked for this exact spot.
Connectivity
Broadband
Fastest speed available at this postcode
79 Mbps
Superfast
Suitable for
- HD streaming
- Video calls
- Web & social
Mobile signal
Outdoor predictions; indoor signal depends on building materials.
Ofcom Connected Nations postcode-level predictions. Speeds and signal are modelled, not measured, and vary between addresses and providers.
Signal is the easy part. Planning activity, flood history and protected designations here are in the full report.
Nearest Schools
Primary
- Othery Village School1.8 milesOfsted: Good
- Ages
- 2 to 11
- Pupils
- 62
- Type
- Academy converter
- Huish Episcopi Primary School1.9 milesOfsted: Good
- Ages
- 4 to 11
- Pupils
- 175
- Type
- Academy converter
- High Ham Church of England Primary School1.9 milesNo Ofsted rating
- Ages
- 4 to 11
- Pupils
- 173
- Type
- Voluntary controlled school
- Faith
- Church of England
- Curry Rivel Church of England VC Primary School2.5 milesOfsted: Good
- Ages
- 2 to 11
- Pupils
- 183
- Type
- Voluntary controlled school
- Faith
- Church of England
- Middlezoy Primary School2.8 milesOfsted: Good
- Ages
- 4 to 11
- Pupils
- 5
- Type
- Academy converter
Secondary
- Huish Episcopi Academy2.2 milesOfsted report card · May 2026
- Ages
- 11 to 18
- Pupils
- 1,192
- Type
- Academy converter
- Crispin School Academy7.3 milesNo Ofsted rating
- Ages
- 11 to 16
- Pupils
- 978
- Type
- Academy converter
- Bridgwater College Academy7.4 milesOfsted report card · Mar 2026
- Ages
- 3 to 16
- Pupils
- 1,561
- Type
- Academy sponsor led
- Robert Blake School7.7 milesOfsted: Requires improvement
- Ages
- 11 to 16
- Pupils
- 1,014
- Type
- Foundation school
- Haygrove School8.5 milesOfsted: Good
- Ages
- 11 to 16
- Pupils
- 1,051
- Type
- Academy converter
Distances are straight-line from the advertised location. Source: the national school registers (DfE, Welsh Government, Scottish Government) and Ofsted.
Schools are just the start: sold prices nearby, planning activity and any flood history are in the full report.
Amenities
Supermarket
GP surgery
Pharmacy
Hospital
Green space
Straight-line distances from the advertised location. Sources: NHS records, Geolytix supermarket locations, OS Open Greenspace and the national trails registers.
The area stacks up? Now check the location itself: planning nearby, protected designations and past flooding.
Getting Around
Nearest station
Nearest bus stop
Typical drive times
Straight-line distances from the advertised location; drive times are typical free-flow times over OpenStreetMap road data, so allow more at peak. Public transport locations from DfT NaPTAN.
Easy to reach matters. So do planning activity, flood history and ground risks: all in the full report.
Flood Risk
From Environment Agency flood map open data, checked around the advertised map pin and allowing for the listed acreage where known. This summary comes from LandSale, the advertising platform, not from the listing agent, and is not part of the agent's particulars. Risk can vary across a single holding, so verify anything critical through your own searches before committing.
Rivers and the sea
Surface water
The detail behind these bandings
The full report pinpoints where this location sits on the flood maps, and runs the deeper checks that usually only surface after an offer.
- Exact flood zones & annual chances (included in the full report)
- Any recorded past flooding (included in the full report)
- Planning activity nearby (included in the full report)
- Heritage & conservation (included in the full report)
- Protected nature designations (included in the full report)
- Ground risks (included in the full report)
- Sold prices nearby (included in the full report)
£14.99 · one-off purchase
By LandSale, the platform. Not provided by the listing agent. Ready in about a minute.
Important notice: Information, maps and tags on this page are drawn from the advertising agent's marketing materials or generated automatically. LandSale has not verified them. Relying on these details is at your own risk, always carry out independent checks before committing to a purchase.
LandSale full disclaimer
Marketing information only - not formal particulars. The details on this website are provided for general guidance and do not constitute an offer or contract. Neither LandSale nor the advertising estate/land agent accepts responsibility for any inaccuracy.
1. Source of information
- Listing content: Core description, asking price, tenure, measurements, photographs and planning history originate from the marketing materials of the advertising estate or land agent. LandSale does not author this content and cannot guarantee its accuracy.
- Automated tags & categorisation: Property type, land-use class, acreage bands and similar labels may be applied by machine-learning models. They are intended as a helpful guide only and may not reflect the property's legal status or permitted use.
- Third-party & enriched data layers: Maps, boundary outlines, planning designations, soil reports, broadband coverage and other environmental or location-based insights are licensed from external suppliers. Such data are supplied “as is", may be incomplete or out of date and are subject to change without notice.
2. Verification required
Prospective purchasers must verify critical matters, including but not limited to planning permission, title boundaries, public rights of way, environmental constraints, acreage, services, access and VAT status, through their own inspections, specialist surveys, legal advisers and the selling agent before relying on the information or entering into any contract.
3. No warranty or liability
LandSale gives no warranty, express or implied, as to the accuracy, completeness or fitness for any particular purpose of the information displayed. LandSale shall not be liable for any loss, damage, cost or expense arising directly or indirectly from any use of or reliance on such information, save where liability may not be excluded by law.
4. Updates & feedback
If you believe any detail on this listing is inaccurate, please let us know. We will investigate and, where appropriate, update the listing or notify the agent.
© LandSale | Version 1.3 - August 2026
Listing agent
Lodestone Property, Wells
Melbourne House, 36 Chamberlain Street, Wells, BA5 2PJ
Contact Lodestone Property, Wells
Melbourne House, 36 Chamberlain Street, Wells, BA5 2PJ
View agent profileSimilar properties for sale
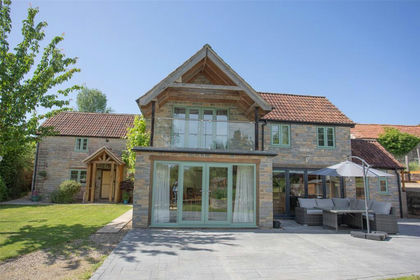
- Price
- Guide Price£900,000
- Size
- 2 acres
Paradise Cottage, Paradise, Langport, Somerset, TA10, Huish Episcopi, Somerset TA10 England
Added on 04/06/2026Cottage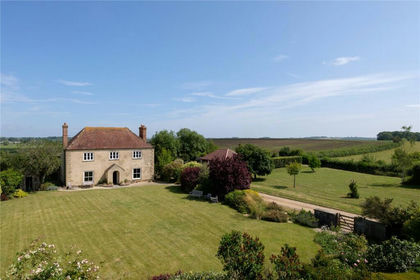
- Price
- Guide Price£1,100,000
- Size
- 11 acres
Muchelney, Langport, Somerset, TA10, Muchelney, Somerset TA10 England
Added on 18/06/2026Farmhouse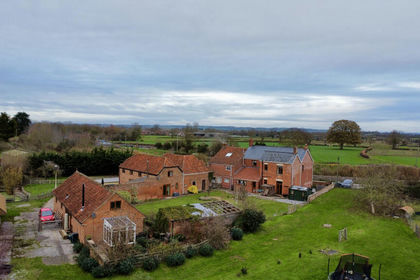
- Price
- £1,250,000
- Size
- 8 acres
Added on 29/01/2026Multiple Dwelling Property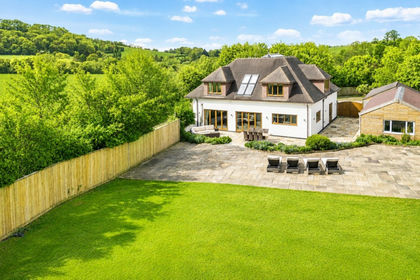
- Price
- Guide Price£1,150,000
- Size
- 2 acres
Littleton, near Street & Somerton, Compton Dundon, Somerset TA11 England
Added on 04/09/2026Country Home
- Price
- Guide Price£985,000
- Size
- 2.75 acres
Added on 29/01/2026House with Land
- Price
- Guide Price£975,000
- Size
- 3.7 acres
Added on 28/03/2026Country Home
- Price
- Offers Over£1,150,000
- Size
- 6 acres
Shapwick Road, Westhay, Near Wedmore, Glastonbury, Somerset BA6 England
Added on 21/05/2026House with Land
- Price
- Guide Price£1,400,000
- Size
- 7.8 acres
Drayton Farm Lane, South Petherton, South Petherton, Somerset TA13 England
Added on 01/07/2026House with Land
- Price
- £1,325,000
- Size
- 5 acres
Podimore, Yeovil, Yeovilton and District, Somerset BA22 England
Added on 28/08/2026House with Land
- Price
- Guide Price£1,250,000
- Size
- 3.6 acres
Gosling Street, Barton St. David, Barton St. David, Somerset TA11 England
Added on 01/08/2026Barn Conversion