East Allington, Totnes
- Land size
- 5.87 acres
- Bedrooms
- 4
- Bathrooms
- 2
Key Features
- In all extending to some 5.87 acres (2.38 hectares)
- Outbuilding incorporating an Annexe, triple garage as well as office space, with further potential
- Exceptional Carpenter Oak green oak frame construction (built 2000)
- Far-reaching countryside views
- Excellent privacy and tranquil setting
- 4Kw solar panels situated on the outbuilding with FIT payment
- No onward chain
Description
THE PROPERTY Head in to this lovely property, where there is a warm and welcoming traditional farmhouse kitchen, full of rustic charm and character. Featuring classic cabinetry, built-in double oven and separate ceramic hob with an extractor over, the space is both functional and full of appeal. Exposed beams and tiled flooring add to the authentic country feel, while dual aspect windows bring in plenty of natural light. This is the heart of the home - perfect for family life or entertaining - with ample space for food preparation, storage, and casual gatherings. Just outside is a sheltered patio area offering the perfect spot for morning coffee or evening dining - surrounded by the peaceful sounds of nature and open views of the countryside.
Adjoining the kitchen, the dining room provides a cosy and characterful space for family meals and entertaining. With its exposed beams and traditional finishes, the room effortlessly blends charm with practicality, creating a warm atmosphere ideal for gatherings.
A welcoming sitting room exudes classic country charm, with exposed beams, a central fireplace, and an abundance of soft natural light. It provides a warm and peaceful retreat - the perfect place to relax and unwind. A wonderful focal point in the room is the wood-burning stove, adding both character and comfort.
Also located on the ground floor, is a flexible room currently used as a home office but could easily serve as a fourth bedroom or hobby space. With natural light and easy access to the main living areas, it's ideal for guests, remote working, or multi-generational living. To the ground there is also a shower Room/wet-room with flat access large shower at one end and bath at the other.
Upstairs are two further, well-proportioned bedrooms, each enjoying countryside views and filled with natural light. The principal bedroom offers a peaceful retreat with space for freestanding furniture as well as an En Suite bathroom.
Traditional details such as exposed beams and cottage-style windows add charm and character throughout.
The bathrooms are finished in traditional styles, featuring panelled bath, WC, and wash basin. With neutral tones and natural light, they offer a calm and functional space for daily routines.
OUTSIDE Barnston Farm is surrounded by generous gardens and open countryside, offering a sense of privacy and space.
Mature hedging, lawned areas, and established planting frame the home beautifully, while the poly tunnels, orchard and gardens offer much potential.
There is ample driveway parking, and the rural setting makes it ideal for those seeking a peaceful, outdoor lifestyle.
Further land and a holiday lodge are available by separate negotiation.
ANNEXE AND OUTBUILDING A particular highlight of Barnston Farm is the separate Annexe, providing excellent versatility for multi-generational living, guest accommodation or income potential.
The annexe includes:
Self-contained living space
Well-equipped bathroom
Dedicated home office area
Triple garage with ample space for vehicles
Garden machinery storage
Potential for conversion to additional accommodation (subject to necessary consents)
KEY FACTS FOR BUYERS TENURE
Freehold with no onward chain..
COUNCIL TAX - D
EPC - D
SERVICES
The property has private water supply from a borehole, private drainage and oil fired central heating. There is underfloor heating to the ground floor accommodation.
BROADBAND
Broadband is available but for more information please click on the following link -Open Reach Broadband
MOBILE COVERAGE
Check the mobile coverage at the property here - Mobile Phone Checker
VIEWINGS Strictly by appointment with the award winning estate agents, Sawdye & Harris, at their Dartmoor Office -
Email -
If there is any point, which is of particular importance to you with regard to this property then we advise you to contact us to check this and the availability and make an appointment to view before travelling any distance.
LOCATION Barnston Farm sits in a fabulous rural position in East Allington, a charming South Devon village nestled in the picturesque South Hams countryside. The village offers a strong community feel with amenities including the popular Fortescue Arms pub, St. Andrew's Church, and a well-regarded primary school.
East Allington is ideally located to enjoy the best of South Devon living, being approximately:
4 miles from Kingsbridge, a thriving market town with excellent shopping facilities, supermarkets, health centre, and the well-regarded Kingsbridge Community College
8 miles from Totnes, with its eclectic mix of shops, restaurants, and direct rail services to London Paddington (approximately 3 hours)
10 miles from Dartmouth, renowned for its picturesque harbour, sailing opportunities, and annual regatta, 12 miles from Salcombe, a popular sailing and holiday destination and 18 miles from the vibrant city of Plymouth
The property also benefits from excellent access to the South Devon coast, with numerous beaches and the South West Coast Path within easy reach. Dartmoor National Park is approximately 12 miles to the north, offering extensive opportunities for outdoor pursuits.
PLEASE NOTE We may refer buyers and sellers through our conveyancing panel. It is your decision whether you choose to use this service. Should you decide to use any of these services that we may receive an average referral fee of £100 for recommending you to them. As we provide a regular supply of work, you benefit from a competitive price on a no purchase, no fee basis. (excluding disbursements).
We also refer buyers and sellers to our mortgage broker. It is your decision whether you choose to use their services. Should you decide to use any of their services you should be aware that we would receive an average referral fee of up £250 from them for recommending you to them.
You are not under any obligation to use the services of any of the recommended providers, though should you accept our recommendation the provider is expected to pay us the corresponding Referral Fee.
AML REGULATIONS AND REFERRAL FEES We may refer buyers and sellers through our conveyancing panel. It is your decision whether you choose to use this service. Should you decide to use any of these services we may receive an average referral fee of £100 for recommending you to them. As we provide a regular supply of work, you benefit from a competitive price on a no purchase, no fee basis. (excluding disbursements).
We also refer buyers and sellers to our mortgage broker. It is your decision whether you choose to use their services. Should you decide to use any of their services you should be aware that we would receive an average referral fee of up £250 from them for recommending you to them.
You are not under any obligation to use the services of any of the recommended providers, though should you accept our recommendation the provider is expected to pay us the corresponding Referral Fee.
To comply with UK Anti Money Laundering legislation, we are required to complete ID verification checks on all sellers and buyers and to apply ongoing monitoring until the transaction ends. Whilst this is the responsibility of Sawdye & Harris, we may use the services of an external AML to verify Clients' identity and there is a non-refundable charge of £30 plus VAT per person. This is not a credit check so it will have no effect on your credit history.
DIGITAL MARKETS, COMPETITION AND CONSUMERS ACT 2024 The Digital Markets, Competition and Consumers Act 2024, which came into force in April 2025, sets out new standards for transparency in property marketing. It requires estate agents to provide clear, accurate, and complete material information to help consumers make informed decisions.
At Sawdye & Harris, we are committed to full compliance with this legislation. The information contained in this brochure is provided in good faith, based on details supplied by the seller and/or sourced from publicly available data such as HM Land Registry.
Please note:
* All information should be verified by the buyer's solicitor as part of the conveyancing process.
* Descriptions, property details, and material facts are provided as accurately as possible but are not guaranteed and should not be relied upon as statements of fact.
* Any legal rights, boundaries, or planning permissions should be confirmed via your legal adviser.
If there are important matters which are likely to affect your decision to buy, please contact us before viewing the property.
PROPERTY INFORMATION For clarification we wish to inform prospective purchasers that we have prepared these sales particulars as a general guide. We have not carried out a detailed survey, nor tested the services, appliances and specific fittings. Items shown in photographs are not necessarily included. Room sizes should not be relied upon for carpets and furnishings, if there are important matters which are likely to affect your decision to buy, please contact us before viewing the property.
Map Location
Property details
- Tenure
- Freehold
- Council Tax Band
- D
- Date Posted
- 2026-04-03
Market Value Analysis
Compared with 515 Homes with Land listings in South West England (5+ acres).
Energy Performance Certificate
View the official EPC certificate for detailed energy efficiency information.
View official EPC certificate ↗
Running costs are one side. Planning activity, flood history and ground risks for this location are in the full report.
Utilities & Restrictions
Utilities
- Electricity
- Mains
- Water
- Private Supply
- Heating
- Oil Heating
- Broadband
- Fibre (FTTC)
- Sewerage
- Mains
Rights & Restrictions
- Public Rights of Way
- Ask Agent
- Private Rights of Way
- Ask Agent
- Listed Property
- Ask Agent
- Restrictions
- Ask Agent
Listed status, conservation areas and planning constraints for this location are in the full report.
Property Features
- Accessibility
- Ask Agent
- Parking
- Garage, Off-Street Parking
- Garden
- Garden
Beyond the particulars: planning activity, flood history, heritage and ground risks, checked for this exact spot.
Connectivity
Broadband
Fastest speed available at this postcode
1.8 Gbps
Gigabit full fibre · available to 14% of premises
Suitable for
- 4K streaming on every screen
- Full-time home working
- Online gaming & big downloads
Mobile signal
Outdoor predictions; indoor signal depends on building materials.
Ofcom Connected Nations postcode-level predictions. Speeds and signal are modelled, not measured, and vary between addresses and providers.
Signal is the easy part. Planning activity, flood history and protected designations here are in the full report.
Nearest Schools
Primary
- East Allington Primary School0.7 milesOfsted: Good
- Ages
- 2 to 11
- Pupils
- 80
- Type
- Academy converter
- Blackawton Primary School2.1 milesNo Ofsted rating
- Ages
- 2 to 11
- Pupils
- 140
- Type
- Academy converter
- Loddiswell Primary School3.3 milesNo Ofsted rating
- Ages
- 4 to 11
- Pupils
- 118
- Type
- Community school
- Kingsbridge Primary School3.6 milesOfsted: Requires improvement
- Ages
- 4 to 11
- Pupils
- 343
- Type
- Academy converter
- Charleton Church of England Academy4.4 milesNo Ofsted rating
- Ages
- 2 to 11
- Pupils
- 24
- Type
- Academy converter
- Faith
- Church of England
Secondary
- Kingsbridge Academy4.4 milesOfsted: Good
- Ages
- 11 to 18
- Pupils
- 1,199
- Type
- Academy converter
- Dartmouth Academy5.8 milesOfsted: Good
- Ages
- 3 to 19
- Pupils
- 435
- Type
- Academy sponsor led
- King Edward VI Community College7.5 milesNo Ofsted rating
- Ages
- 11 to 18
- Pupils
- 940
- Type
- Academy converter
- Churston Ferrers Grammar School Academy8.6 milesOfsted: Good
- Ages
- 11 to 18
- Pupils
- 1,062
- Type
- Academy converter
- Paignton Academy9.1 milesOfsted: Requires improvement *
- Ages
- 11 to 16
- Pupils
- 1,568
- Type
- Academy converter
* Latest graded judgement covers quality of education only; no overall grade was issued under the 2024-25 inspection framework.
Distances are straight-line from the advertised location. Source: the national school registers (DfE, Welsh Government, Scottish Government) and Ofsted.
Schools are just the start: sold prices nearby, planning activity and any flood history are in the full report.
Amenities
Supermarket
GP surgery
Pharmacy
Hospital
Green space
Straight-line distances from the advertised location. Sources: NHS records, Geolytix supermarket locations, OS Open Greenspace and the national trails registers.
The area stacks up? Now check the location itself: planning nearby, protected designations and past flooding.
Getting Around
Nearest station
Nearest bus stop
Typical drive times
Straight-line distances from the advertised location; drive times are typical free-flow times over OpenStreetMap road data, so allow more at peak. Public transport locations from DfT NaPTAN.
Easy to reach matters. So do planning activity, flood history and ground risks: all in the full report.
Flood Risk
From Environment Agency flood map open data, checked around the advertised map pin and allowing for the listed acreage where known. This summary comes from LandSale, the advertising platform, not from the listing agent, and is not part of the agent's particulars. Risk can vary across a single holding, so verify anything critical through your own searches before committing.
Rivers and the sea
Surface water
Mapped within the area searched, not at the advertised map pin itself.
The detail behind these bandings
The full report pinpoints where this location sits on the flood maps, and runs the deeper checks that usually only surface after an offer.
- Exact flood zones & annual chances (included in the full report)
- Any recorded past flooding (included in the full report)
- Planning activity nearby (included in the full report)
- Heritage & conservation (included in the full report)
- Protected nature designations (included in the full report)
- Ground risks (included in the full report)
- Sold prices nearby (included in the full report)
£14.99 · one-off purchase
By LandSale, the platform. Not provided by the listing agent. Ready in about a minute.
Important notice: Information, maps and tags on this page are drawn from the advertising agent's marketing materials or generated automatically. LandSale has not verified them. Relying on these details is at your own risk, always carry out independent checks before committing to a purchase.
LandSale full disclaimer
Marketing information only - not formal particulars. The details on this website are provided for general guidance and do not constitute an offer or contract. Neither LandSale nor the advertising estate/land agent accepts responsibility for any inaccuracy.
1. Source of information
- Listing content: Core description, asking price, tenure, measurements, photographs and planning history originate from the marketing materials of the advertising estate or land agent. LandSale does not author this content and cannot guarantee its accuracy.
- Automated tags & categorisation: Property type, land-use class, acreage bands and similar labels may be applied by machine-learning models. They are intended as a helpful guide only and may not reflect the property's legal status or permitted use.
- Third-party & enriched data layers: Maps, boundary outlines, planning designations, soil reports, broadband coverage and other environmental or location-based insights are licensed from external suppliers. Such data are supplied “as is", may be incomplete or out of date and are subject to change without notice.
2. Verification required
Prospective purchasers must verify critical matters, including but not limited to planning permission, title boundaries, public rights of way, environmental constraints, acreage, services, access and VAT status, through their own inspections, specialist surveys, legal advisers and the selling agent before relying on the information or entering into any contract.
3. No warranty or liability
LandSale gives no warranty, express or implied, as to the accuracy, completeness or fitness for any particular purpose of the information displayed. LandSale shall not be liable for any loss, damage, cost or expense arising directly or indirectly from any use of or reliance on such information, save where liability may not be excluded by law.
4. Updates & feedback
If you believe any detail on this listing is inaccurate, please let us know. We will investigate and, where appropriate, update the listing or notify the agent.
© LandSale | Version 1.3 - August 2026
Listing agent
Sawdye & Harris, Ashburton
19 East Street Ashburton TQ13 7AF
Similar properties for sale
- Price
- Guide Price£1,150,000
- Size
- 2 acres
Added on 02/05/2026Barn Conversion
- Price
- Offers in Excess of£1,100,000
- Size
- 2 acres
Added on 29/01/2026Country Home
- Price
- Guide Price£1,200,000
- Size
- 3.88 acres
Added on 06/06/2026House with Land
- Price
- Guide Price£895,000
- Size
- 3.5 acres
Bakers Hill, Aveton Gifford, Kingsbridge, Aveton Gifford, Devon TQ7 England
Added on 19/03/2026House with Land
- Price
- Guide Price£975,000
- Size
- 4 acres
Added on 29/01/2026House with Land
- Price
- Guide Price£1,100,000
- Size
- 10.03 acres
10.09 Acres - Modbury, Ivybridge, Devon, PL21, Aveton Gifford, Devon PL21 England
Added on 15/08/2026House with Land
- Price
- Guide Price£800,000
- Size
- 2.2 acres
Added on 28/03/2026House with Land
- Price
- £1,100,000
- Size
- 5 acres
Torrings Barn, Lower Batson, Batson, Salcombe, Devon, Salcombe, Devon TQ8 England
Added on 31/05/2026Barn Conversion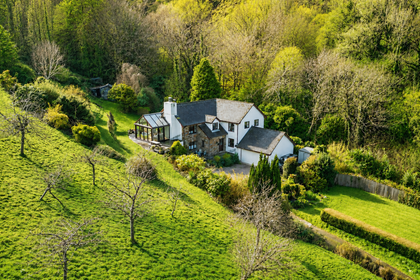
- Price
- Guide Price£799,950
- Size
- 6.5 acres
Added on 22/06/2026House with Land
- Price
- Guide Price£950,000
- Size
- 3.6 acres
Added on 14/08/2026Barn Conversion