4 Gale Green Barn, Westhouse, Ingleton.
- Bedrooms
- 2
- Bathrooms
- 1
Key Features
- Mid-Terrace Barn Conversion
- 2 Double Bedrooms
- Freehold
- Council Tax Band C
- EPC Rating D
- 2 Reception Rooms
- Off Road Parking I Room for Motorhome
- Enclosed Garden
- Spectacular Views to The Forest of Bowland
- Easy Access to Lakes & Dales
Description
4 Gale Green Barn is a stunning mid-terrace barn conversion with breath-taking countryside views. Set over three floors, it features a well-appointed kitchen, spacious sitting room, versatile office space, and two generous bedrooms with a luxurious shower room.
Outside, there is ample designated parking, including space for a motorhome, along with a beautifully maintained garden and useful storage areas.
A rare opportunity to enjoy rural charm with modern comforts in an unbeatable location.
4 Gale Green Barn - Welcome to 4 Gale Green Barn—a stunning mid-terrace barn conversion nestled in a picturesque location, offering breath-taking views of open countryside and the Forest of Bowland.
This beautifully presented property spans three floors and is in excellent order throughout. On the ground floor, the entrance hall leads to a well-appointed kitchen and dining room, accompanied by a convenient ground-floor cloakroom and a useful utility cupboard. The first floor features a light and airy sitting room, complemented by a versatile office space or an additional reception room, providing the perfect space for relaxation or entertaining. On the second floor, two generously sized bedrooms and a recently installed, luxurious three-piece bathroom suite complete the accommodation.
The property benefits from solar panels with a feed-in tariff. The system also offers the potential for further optimisation with the addition of battery storage.
Externally, the property boasts generous designated parking spaces suitable for multiple cars or caravan / motorhome, a beautifully maintained drystone wall-enclosed garden, and several useful storage areas.
Whether you're seeking a peaceful retreat or a charming home in a rural setting, 4 Gale Green Barn is a rare gem that combines character, modern comforts, and an unbeatable location.
Property Information - Tenure: Freehold
Council Tax Band: C
EPC Rating: D
Heating: Solar panels (owned) feed-in tariff paid thricely for any surplus energy created
Drainage: Septic tank (shared with 5 properties)
Water: Mains
Broadband: Speeds available up to 1800mbps
Installations: Quality UPVC front door with glazed panels - installed 2024
Ground Floor -
Entrance Hall - Stone flagged floor, radiator, fitted store cupboard, staircase to first floor, newly installed quality UPVC front door with glazed panels.
Cloakroom - Stone flagged floor, WC, wash basin, extractor fan, consumer box.
Utility Cupboard - Utility cupboard housing washing machine.
Kitchen Diner - 5.03 x 3.3 (16'6" x 10'9") - Spacious and light kitchen dining room. Tiled floor with under floor heating, fitted kitchen units with a range of wall and base units with complementary worktop, plumbing for dishwasher, integrated double oven, hob with extractor over, space for fridge, 1.5 stainless steel sink with drainer, built in coat cupboard, sliding patio doors to front.
First Floor -
Landing - Staircase to ground and second floor, fitted carpet, window to reception room two with etched glass.
Sitting Room - Spacious and light first floor sitting room enjoying views to open countryside. Wood flooring, multi-fuel stove with stone hearth and wooden mantle, radiator, two double glazed windows to the front aspect, through room to further reception room.
Reception Room Two - Flexible room with access to rear patio. Wood flooring, radiator, fitted cupboard, internal window to landing, double glazed stable door to rear.
Second Floor -
Landing - Staircase to ground and second floors. Fitted carpet, Velux window, storage cupboard.
Becroom One - Spacious double room with fitted carpet, radiator, double glazed window to front aspect with views.
Bedroom Two/Study - Double room with fitted carpet, radiator, recessed wardrobe space, double glazed window to front aspect with views.
Bathroom - Three piece bathroom suite with patterned vinyl flooring, toilet, wash basin, shower cubicle, extractor fan, double glazed window, Velux window.
External Front - Enclosed patio with two bolted storage rooms, enclosed area to store motorbike, parking at front of property for one car, potential for electric car charging point, covered area ideal for alfresco dining.
External Rear - Stone paved area with path leading to stone built outbuilding, established flower bed.
Enclosed Garden - Delightful drystone wall enclosed detached garden to front with gate, garden shed, established borders and lawn enjoying views to open countryside.
Parking - In addition to parking space at front of the property there is a large gravelled parking area for at least 2 to 3 cars or ample space for a campervan / motorhome.
Agent Notes - Fisher Hopper has not tested services, fixtures, fittings, central heating, gas and electrical systems. If in doubt, purchasers should seek professional advice. Items in these photographs may not be included in the sale of the property.
OFFER PROCEDURE
Fisher Hopper, as agents in the sale of the property, are required to formally check the identification of prospective purchasers. In addition, purchasers may be asked to provide information regarding the source of funds as part of our offer handling process.
At the point an offer is accepted, an Onboarding Fee of £25.00 (inc. VAT) will be payable. This fee covers the legally required Anti-Money Laundering (AML) searches and secure digital verification to progress your purchase promptly and safely.
You can pay this fee securely online at:
FINANCIAL ADVICE
Free and no obligation mortgage advice is available on our website. Alternatively, please contact us to arrange a call from our mortgage broker.
Your home is at risk if you do not keep up the repayments on a mortgage or other loan secured on it. Written details available upon request
MARKET APPRAISALS
If you have a property or business which needs a market appraisal or valuation, our local knowledge, experience and coverage will ensure you get the best advice. Our Guild Referral Network of over 800 specially selected offices can provide this no obligation service anywhere in the country. Call or email now to let us get you moving.
INTRODUCERS FEES
Fisher Hopper Ltd receives and introducers fee from Napthens Solicitors of £100.00 + VAT for all successful introductions.
FISHER HOPPER
Fisher Hopper is a trading name for Fisher Hopper Limited, which is registered in England No 08514050. The registered office for the company is: 5 Battalion Court, Colburn Business Park, Catterick Garrison, England, DL9 4QN. Company Director: M. Alexander
The office address for Fisher Hopper is: 43 Main Street, Bentham, Lancaster, North Yorkshire LA2 7HJ.
FLOOR PLANS
Please note, floor plans are not to scale and are for illustration purposes only. Plans are produced using PlanUp.
Map Location
Property details
- Tenure
- Freehold
- Council Tax Band
- C
- Date Posted
- 2026-03-10
Energy Performance Certificate
Energy Efficiency Rating
Based on UK Energy Performance Certificate standards (EU Directive 2002/91/EC)
Running costs are one side. Planning activity, flood history and ground risks for this location are in the full report.
Utilities & Restrictions
Utilities
- Electricity
- Mains
- Water
- Mains
- Heating
- Electric Heating
- Broadband
- Cable Internet
- Sewerage
- Septic Tank / Private
Rights & Restrictions
- Public Rights of Way
- Ask Agent
- Private Rights of Way
- Ask Agent
- Listed Property
- Ask Agent
- Restrictions
- Yes
Listed status, conservation areas and planning constraints for this location are in the full report.
Property Features
- Accessibility
- Ask Agent
- Parking
- Driveway, Off-Street Parking
- Garden
- Garden
Beyond the particulars: planning activity, flood history, heritage and ground risks, checked for this exact spot.
Connectivity
Broadband
Fastest speed available at this postcode
1.8 Gbps
Gigabit full fibre
Suitable for
- 4K streaming on every screen
- Full-time home working
- Online gaming & big downloads
Mobile signal
Outdoor predictions; indoor signal depends on building materials.
Ofcom Connected Nations postcode-level predictions. Speeds and signal are modelled, not measured, and vary between addresses and providers.
Signal is the easy part. Planning activity, flood history and protected designations here are in the full report.
Nearest Schools
Primary
- Leck St Peter's Church of England Primary School1.9 milesOfsted report card · Jun 2026
- Ages
- 3 to 11
- Pupils
- 38
- Type
- Voluntary aided school
- Faith
- Church of England
- Ingleton Primary School2.2 milesOfsted: Good *
- Ages
- 3 to 11
- Pupils
- 191
- Type
- Community school
- Bentham Community Primary School3.1 milesOfsted: Good
- Ages
- 3 to 11
- Pupils
- 147
- Type
- Community school
- Melling St Wilfrid Church of England Primary School4.3 milesNo Ofsted rating
- Ages
- 4 to 11
- Pupils
- 22
- Type
- Voluntary aided school
- Faith
- Church of England
- St Mary's CofE Primary School4.5 milesOfsted: Outstanding *
- Ages
- 3 to 11
- Pupils
- 220
- Type
- Voluntary aided school
- Faith
- Church of England
Secondary
- Queen Elizabeth School4.4 milesOfsted: Good
- Ages
- 11 to 18
- Pupils
- 1,155
- Type
- Academy converter
- Queen Elizabeth Studio School4.4 milesOfsted report card · Jun 2026
- Ages
- 14 to 19
- Pupils
- 329
- Type
- Studio schools
- Carnforth High School10 milesOfsted report card · Apr 2026
- Ages
- 11 to 16
- Pupils
- 657
- Type
- Academy converter
- Settlebeck School11 milesOfsted: Good *
- Ages
- 11 to 16
- Pupils
- 203
- Type
- Academy converter
- Dallam School11 milesOfsted report card · Apr 2026
- Ages
- 11 to 18
- Pupils
- 761
- Type
- Academy converter
* Latest graded judgement covers quality of education only; no overall grade was issued under the 2024-25 inspection framework.
Distances are straight-line from the advertised location. Source: the national school registers (DfE, Welsh Government, Scottish Government) and Ofsted.
Schools are just the start: sold prices nearby, planning activity and any flood history are in the full report.
Amenities
Supermarket
GP surgery
Pharmacy
Hospital
Straight-line distances from the advertised location. Sources: NHS records, Geolytix supermarket locations, OS Open Greenspace and the national trails registers.
The area stacks up? Now check the location itself: planning nearby, protected designations and past flooding.
Getting Around
Nearest station
Nearest bus stop
Typical drive times
Straight-line distances from the advertised location; drive times are typical free-flow times over OpenStreetMap road data, so allow more at peak. Public transport locations from DfT NaPTAN.
Easy to reach matters. So do planning activity, flood history and ground risks: all in the full report.
Flood Risk
From Environment Agency flood map open data, checked around the advertised map pin and allowing for the listed acreage where known. This summary comes from LandSale, the advertising platform, not from the listing agent, and is not part of the agent's particulars. Risk can vary across a single holding, so verify anything critical through your own searches before committing.
Rivers and the sea
Surface water
The detail behind these bandings
The full report pinpoints where this location sits on the flood maps, and runs the deeper checks that usually only surface after an offer.
- Exact flood zones & annual chances (included in the full report)
- Any recorded past flooding (included in the full report)
- Planning activity nearby (included in the full report)
- Heritage & conservation (included in the full report)
- Protected nature designations (included in the full report)
- Ground risks (included in the full report)
- Sold prices nearby (included in the full report)
£14.99 · one-off purchase
By LandSale, the platform. Not provided by the listing agent. Ready in about a minute.
Important notice: Information, maps and tags on this page are drawn from the advertising agent's marketing materials or generated automatically. LandSale has not verified them. Relying on these details is at your own risk, always carry out independent checks before committing to a purchase.
LandSale full disclaimer
Marketing information only - not formal particulars. The details on this website are provided for general guidance and do not constitute an offer or contract. Neither LandSale nor the advertising estate/land agent accepts responsibility for any inaccuracy.
1. Source of information
- Listing content: Core description, asking price, tenure, measurements, photographs and planning history originate from the marketing materials of the advertising estate or land agent. LandSale does not author this content and cannot guarantee its accuracy.
- Automated tags & categorisation: Property type, land-use class, acreage bands and similar labels may be applied by machine-learning models. They are intended as a helpful guide only and may not reflect the property's legal status or permitted use.
- Third-party & enriched data layers: Maps, boundary outlines, planning designations, soil reports, broadband coverage and other environmental or location-based insights are licensed from external suppliers. Such data are supplied “as is", may be incomplete or out of date and are subject to change without notice.
2. Verification required
Prospective purchasers must verify critical matters, including but not limited to planning permission, title boundaries, public rights of way, environmental constraints, acreage, services, access and VAT status, through their own inspections, specialist surveys, legal advisers and the selling agent before relying on the information or entering into any contract.
3. No warranty or liability
LandSale gives no warranty, express or implied, as to the accuracy, completeness or fitness for any particular purpose of the information displayed. LandSale shall not be liable for any loss, damage, cost or expense arising directly or indirectly from any use of or reliance on such information, save where liability may not be excluded by law.
4. Updates & feedback
If you believe any detail on this listing is inaccurate, please let us know. We will investigate and, where appropriate, update the listing or notify the agent.
© LandSale | Version 1.3 - August 2026
Listing agent
Fisher Hopper, Bentham
43 Main Street, Bentham, LA2 7HJ
Similar properties for sale
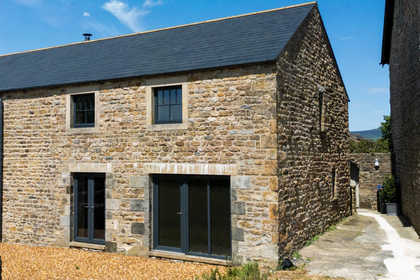 Added on 11/06/2026Barn Conversion
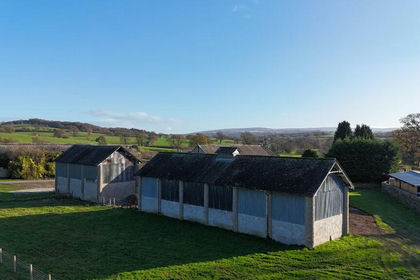 Added on 29/01/2026Barn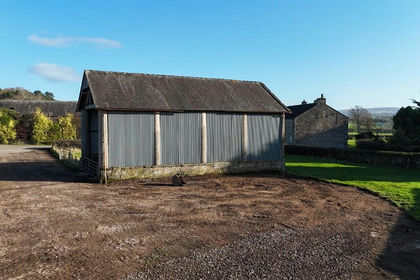
- Price
- Guide Price£260,000
Barn 3, Spout Lane, Wennington, LA2, Wennington, Lancashire LA2 England
Added on 29/01/2026Barn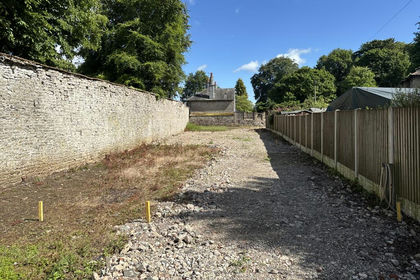
- Price
- Guide Price£225,000
- Size
- 0.17 acres
Building Plot, Kirkby Lonsdale, LA6, Kirkby Lonsdale, Westmorland and Furness LA6 England
Added on 13/06/2026Self Build Plot Added on 05/06/2026Barn ConversionLeasehold
 Added on 29/01/2026Barn Conversion
- Price
- Guide Price£350,000
- Size
- 16.63 acres
Added on 05/08/2026Agricultural Land
- Price
- £350,000
High Barn, Studfold, Horton-in-Ribblesdale, Horton in Ribblesdale, North Yorkshire BD24 England
Added on 08/07/2026Barn Conversion
- Price
- Guide Price£335,000
Added on 15/05/2026Barn Conversion
- Price
- Offers in Region of£235,000
Ingle Byre Cottage, Stainforth, Stainforth, North Yorkshire BD24 England
Added on 08/07/2026Barn Conversion