Springfield House, Spoutwell Lane, Corbridge, Northumberland
- Land size
- 2.8 acres
- Bedrooms
- 6
- Bathrooms
- 7
Key Features
- Exquisite Detached Period Property
- Stunning Open Plan Living Space
- Luxurious Interior Design
- Wine Cellar
- Fabulous Countryside Views
- Extensive Garaging
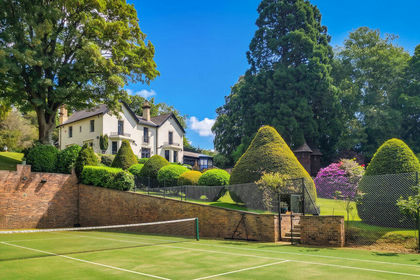
- All Weather Tennis Court
- Around 2.8 Acres in All
Description
Accommodation in Brief
Lower Ground Floor
Wine Cellar | Store Room
Ground Floor
Entrance Vestibule | Entrance Hall | Reception Hall | Study | Drawing Room | Snug | Dining/Family Room | Kitchen | Pantry | Wine Store | Utility Room | WC | Store | Gym | Shower Room | Cinema/Games Room | Bar | Boiler Room
First Floor
Principal Bedroom with Dressing Room, En-suite Bathroom & Balcony | Five Further Bedrooms (Four with En-suite) | One Bedroom with Private Balcony | Linen Store
Externally
Four Car Garage | All Weather Tennis Court | Treehouse | Hot Tub | Outdoor Kitchen Area | Gardens
The Property
Springfield House is a truly breathtaking country house occupying a privileged position; set within an exceptionally private and elevated plot in central Corbridge, the home is accompanied by beautifully landscaped gardens and secluded entirely from neighbouring properties. Built in 1874, the property's key interiors have recently been subject to a meticulous redesign, in collaboration with acclaimed British designer Fiona Barratt-Campbell. Her signature emphasis on texture and craftsmanship is evident, with striking contemporary interiors complementing the home's stunning period proportions. The result is a considered, beautifully finished home, with exacting attention to detail throughout.
Located behind automatic gates, a tree lined, curving tarmacadam driveway guides you to the front of the property where the decorative stone pillared portico draws the eye to the main entrance of the house.
Inside, the entrance hall opens into a beautifully proportioned reception hall, where fine period detailing creates a bespoke sense of grandeur. The newly reimagined library and seating area with bespoke bookshelves and integrated storage leads out to the terrace through French doors. Beyond, the reception hall gives way to a collection of formal and informal living spaces, and a remarkable showpiece open-plan kitchen, dining and family room.
Considerable thought and expense have been invested in the redesign of the ground floor's reception rooms. Both the drawing room and dining room are grand in scale, with expansive bay windows framing views to the south and over the wonderful, landscaped gardens.
The kitchen forms a striking focal point, with sleek bespoke cabinetry and a substantial island topped in richly veined quartz. Decorated in dark tones, a hand-crafted bronze feature wall brings depth and texture to the space, while an electric AGA and twin Gaggenau ovens offer both everyday practicality and versatility for entertaining. Overhead, a natural quartz crystal pendant chandelier adds a sculptural finishing touch. The open-plan layout extends into a light-filled living area, with an orangery extension crowned with a skylight drawing in garden views. Textured timber panelling frames the media wall.
The dining area is finished in soft, coastal tones, creating a relaxed setting for family life and entertaining and opens out onto the terrace. A travertine dining table is lit spectacularly by an inspired polished quartz chandelier, while a specialist plaster feature wall zones this extraordinary space.
Accessible from the kitchen is a wine store finished in luxurious reclaimed stone, alongside a quiet and relaxing snug. A large, practical utility and laundry room lies nearby, with a rear lobby leading through to the gymnasium and shower room.
A connecting lobby from the reception hall leads through to the cinema room. A large projector screen sits to one wall with double row seating, perfect for hosting movie night with friends. To the corner there is a cocktail bar with barstools, illuminated shelving, fridge, dishwasher and draught ale hand pump.
Descending to a below stairs cellar off the hallway is an impressive feat of joinery, with an extensive range of cedar wood wine racks and paneling adorning the walls and ceiling.
At the centre of the entrance hall is a sweeping staircase with original low-level panelling to the walls, rising to a broad galleried landing and split-level first floor. Six generous bedrooms and guest accommodation are adorned with bespoke furniture and fittings, offering style and flexibility of use. The principal suite is particularly impressive, comprising a large bedroom with Juliette style balcony and elevated views over the gardens and tennis court. There is a fully fitted dressing room with an abundance of fitted storage offering hanging space, shelving, dressing table with mirror over and central seating. Adjacent is the luxurious bathroom with a feature wall of book matched Italian marble, freestanding bath, twin marble vanity wash hand basins and impressive rainforest shower with automatic lighting. There are four further bedrooms on offer with en-suite facilities boasting fittings from Villeroy and Boch: one also has a dressing room, each with its own identity and beautiful décor. The final bedroom is served by the family bathroom.
The home is equipped with a comprehensive automated home control system for TV and Media zones, mood lighting, heating, CCTV and security systems.
Externally
The land surrounding Springfield House is around 2.8 acres in all and includes stunning manicured lawns with a host of mature trees, shrubs, perennials, an all-weather tennis court. An extensive and elevated sun terrace is perfect for outdoor entertaining with several places to sit and relax around the bespoke corten steel fire pit. An outdoor kitchen completes this wonderful space, with Big Green Egg Co BBQ and pizza oven offering variety and choice to your summer gatherings.
The fabulous twin treehouse, built by the same company as The Alnwick Garden treehouse is a particularly impressive piece of architecture. Both turrets benefit from two floors with ladder access inside and a bridge adjoining them on the higher level. Also located in the gardens is a greenhouse, gardener's store and a shed. A spacious four-car garage with WC gives security.
Local Information
Corbridge is a popular, charming and historic village that sits on the River Tyne in the heart of the scenic Tyne Valley. The village offers a full range of day-to-day amenities with a wide variety of shops, restaurants, inns, doctor and dentist surgeries, community services and a garage, while nearby Matfen Hall and Close House offer excellent leisure facilities. The nearby market town of Hexham offers more comprehensive services with large supermarkets, a further range of shops and professional services together with a leisure centre, cinema, theatre and hospital.
For schooling there is a First School and Middle School in the village, while senior schooling is offered in Hexham.
For the commuter, Corbridge is convenient for the A69 which gives excellent access to Newcastle in the east and Carlisle in the west, and onward to the A1 and M6. There is a railway station on the edge of the village which provides cross-country services to Newcastle and Carlisle where connecting main line rail services are available to major UK cities north and south. Newcastle International Airport is also very accessible.
Approximate Mileages
Corbridge Village Centre 0.6 miles | Hexham 4.6 miles | Newcastle International Airport 15.0 miles | Newcastle City Centre 19.0 miles
Services
Mains electricity, gas, drainage and water. Gas central heating.
Tenure
Freehold
Council Tax
Band H
Wayleaves, Easements & Rights of Way
The property is being sold subject to all existing wayleaves, easements and rights of way, whether or not specified within the sales particulars.
Agents Note to Purchasers
We strive to ensure all property details are accurate, however, they are not to be relied upon as statements of representation or fact and do not constitute or form part of an offer or any contract. All measurements and floor plans have been prepared as a guide only. All services, systems and appliances listed in the details have not been tested by us and no guarantee is given to their operating ability or efficiency. Please be advised that some information may be awaiting vendor approval.
Submitting an Offer
Please note that all offers will require financial verification including mortgage agreement in principle, proof of deposit funds, proof of available cash and full chain details including selling agents and solicitors down the chain. To comply with Money Laundering Regulations, we require proof of identification from all buyers before acceptance letters are sent and solicitors can be instructed.
Disclaimer
The information displayed about this property comprises a property advertisement. Finest Properties strives to ensure all details are accurate; however, they do not constitute property particulars and should not be relied upon as statements of fact or representation. All information is provided and maintained by Finest Properties.
Map Location
Property details
- Tenure
- Freehold
- Council Tax Band
- Ask Agent
- Date Posted
- 2026-02-06
Market Value Analysis
Compared with 212 Homes with Land listings in North East England (1+ acres).
Utilities & Restrictions
Utilities
- Electricity
- Ask Agent
- Water
- Ask Agent
- Heating
- Ask Agent
- Broadband
- Ask Agent
- Sewerage
- Ask Agent
Rights & Restrictions
- Public Rights of Way
- Ask Agent
- Private Rights of Way
- Ask Agent
- Listed Property
- Ask Agent
- Restrictions
- Ask Agent
Listed status, conservation areas and planning constraints for this location are in the full report.
Property Features
- Accessibility
- Ask Agent
- Parking
- Parking Available
- Garden
- Garden
Beyond the particulars: planning activity, flood history, heritage and ground risks, checked for this exact spot.
Connectivity
Broadband
Fastest speed available at this postcode
80 Mbps
Superfast
Suitable for
- HD streaming
- Video calls
- Web & social
Mobile signal
Outdoor predictions; indoor signal depends on building materials.
Ofcom Connected Nations postcode-level predictions. Speeds and signal are modelled, not measured, and vary between addresses and providers.
Signal is the easy part. Planning activity, flood history and protected designations here are in the full report.
Nearest Schools
Primary
- Corbridge (VA) Church of England First School539 metresOfsted: Good
- Ages
- 3 to 9
- Pupils
- 143
- Type
- Voluntary aided school
- Faith
- Church of England
- Broomhaugh (VA) Church of England First School2.4 milesOfsted: Good
- Ages
- 5 to 9
- Pupils
- 64
- Type
- Voluntary aided school
- Faith
- Church of England
- Beaufront First School2.5 milesOfsted report card · Apr 2026
- Ages
- 4 to 9
- Pupils
- 62
- Type
- Community school
- Hexham First School3 milesNo Ofsted rating
- Ages
- 3 to 9
- Pupils
- 68
- Type
- Community school
- St Mary's Catholic First School, Hexham3.7 milesOfsted: Good
- Ages
- 4 to 9
- Pupils
- 81
- Type
- Academy converter
- Faith
- Roman Catholic
Secondary
- Corbridge Middle School960 metresOfsted report card · Feb 2026
- Ages
- 9 to 13
- Pupils
- 367
- Type
- Community school
- Hexham Middle School3.4 milesNo Ofsted rating
- Ages
- 9 to 13
- Pupils
- 619
- Type
- Academy converter
- St Joseph's Catholic Middle School, Hexham4.2 milesNo Ofsted rating
- Ages
- 9 to 13
- Pupils
- 168
- Type
- Academy converter
- Faith
- Roman Catholic
- Queen Elizabeth High School4.2 milesOfsted: Good
- Ages
- 13 to 18
- Pupils
- 1,299
- Type
- Academy converter
- Ovingham Middle School5.5 milesNo Ofsted rating
- Ages
- 9 to 13
- Pupils
- 344
- Type
- Academy converter
Distances are straight-line from the advertised location. Source: the national school registers (DfE, Welsh Government, Scottish Government) and Ofsted.
Schools are just the start: sold prices nearby, planning activity and any flood history are in the full report.
Amenities
Supermarket
GP surgery
Pharmacy
Hospital
Green space
Straight-line distances from the advertised location. Sources: NHS records, Geolytix supermarket locations, OS Open Greenspace and the national trails registers.
The area stacks up? Now check the location itself: planning nearby, protected designations and past flooding.
Getting Around
Nearest station
Nearest bus stop
Typical drive times
Straight-line distances from the advertised location; drive times are typical free-flow times over OpenStreetMap road data, so allow more at peak. Public transport locations from DfT NaPTAN.
Easy to reach matters. So do planning activity, flood history and ground risks: all in the full report.
Flood Risk
From Environment Agency flood map open data, checked around the advertised map pin and allowing for the listed acreage where known. This summary comes from LandSale, the advertising platform, not from the listing agent, and is not part of the agent's particulars. Risk can vary across a single holding, so verify anything critical through your own searches before committing.
Rivers and the sea
Surface water
The detail behind these bandings
The full report pinpoints where this location sits on the flood maps, and runs the deeper checks that usually only surface after an offer.
- Exact flood zones & annual chances (included in the full report)
- Any recorded past flooding (included in the full report)
- Planning activity nearby (included in the full report)
- Heritage & conservation (included in the full report)
- Protected nature designations (included in the full report)
- Ground risks (included in the full report)
- Sold prices nearby (included in the full report)
£14.99 · one-off purchase
By LandSale, the platform. Not provided by the listing agent. Ready in about a minute.
Important notice: Information, maps and tags on this page are drawn from the advertising agent's marketing materials or generated automatically. LandSale has not verified them. Relying on these details is at your own risk, always carry out independent checks before committing to a purchase.
LandSale full disclaimer
Marketing information only - not formal particulars. The details on this website are provided for general guidance and do not constitute an offer or contract. Neither LandSale nor the advertising estate/land agent accepts responsibility for any inaccuracy.
1. Source of information
- Listing content: Core description, asking price, tenure, measurements, photographs and planning history originate from the marketing materials of the advertising estate or land agent. LandSale does not author this content and cannot guarantee its accuracy.
- Automated tags & categorisation: Property type, land-use class, acreage bands and similar labels may be applied by machine-learning models. They are intended as a helpful guide only and may not reflect the property's legal status or permitted use.
- Third-party & enriched data layers: Maps, boundary outlines, planning designations, soil reports, broadband coverage and other environmental or location-based insights are licensed from external suppliers. Such data are supplied “as is", may be incomplete or out of date and are subject to change without notice.
2. Verification required
Prospective purchasers must verify critical matters, including but not limited to planning permission, title boundaries, public rights of way, environmental constraints, acreage, services, access and VAT status, through their own inspections, specialist surveys, legal advisers and the selling agent before relying on the information or entering into any contract.
3. No warranty or liability
LandSale gives no warranty, express or implied, as to the accuracy, completeness or fitness for any particular purpose of the information displayed. LandSale shall not be liable for any loss, damage, cost or expense arising directly or indirectly from any use of or reliance on such information, save where liability may not be excluded by law.
4. Updates & feedback
If you believe any detail on this listing is inaccurate, please let us know. We will investigate and, where appropriate, update the listing or notify the agent.
© LandSale | Version 1.3 - August 2026
Listing agent
Finest, London
20 College Parade, Salusbury Road, London, NW6 6RN
Similar properties for sale
- Price
- Guide Price£4,950,000
- Size
- 2.8 acres
Springfield House, Spoutwell Lane, Corbridge, Northumberland, Corbridge, Northumberland NE45 England
Added on 14/03/2026Country Home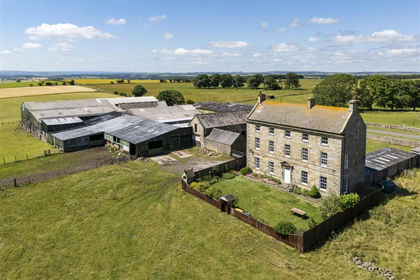
- Price
- Offers Over£4,000,000
- Size
- 331.6 acres
South Farm, Ryal, Northumberland, Matfen, Northumberland NE20 England
Added on 11/07/2026Farm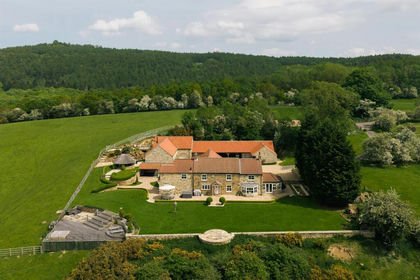
- Price
- Guide Price£3,000,000
- Size
- 11 acres
Osgoodby Cottage, Osgoodby, Thirsk, Thirkleby High and Low with Osgodby, North Yorkshire YO7 England
Added on 28/06/2026Country Home
- Price
- £3,600,000
- Size
- 5 acres
Added on 29/01/2026Country Home
- Price
- £3,600,000
- Size
- 5 acres
Added on 29/01/2026Development Land
- Price
- Offers in Excess of£3,500,000
- Size
- 22 acres
Stonegrave House, Stonegrave, York YO62, Stonegrave, North Yorkshire YO62 England
Added on 28/05/2026Country Home
- Price
- Guide Price£5,000,000
- Size
- 6 acres
Felliscliffe, Harrogate, North Yorkshire, HG3, Felliscliffe, North Yorkshire HG3 England
Added on 24/04/2026Country Home